Rooms without walls.
Architectural pavilions, pergolas, and shade structures that turn open patios into true outdoor rooms you can use morning, noon, and late into the night.
The structure is what makes a backyard livable.
An open patio is lovely for an hour. A sheltered one is lived in all day. The moment you add a roofline, the backyard stops being a place you visit and becomes a room you use, for morning coffee in light rain, for shaded lunches in July, for dinners that stretch past midnight under warm light.
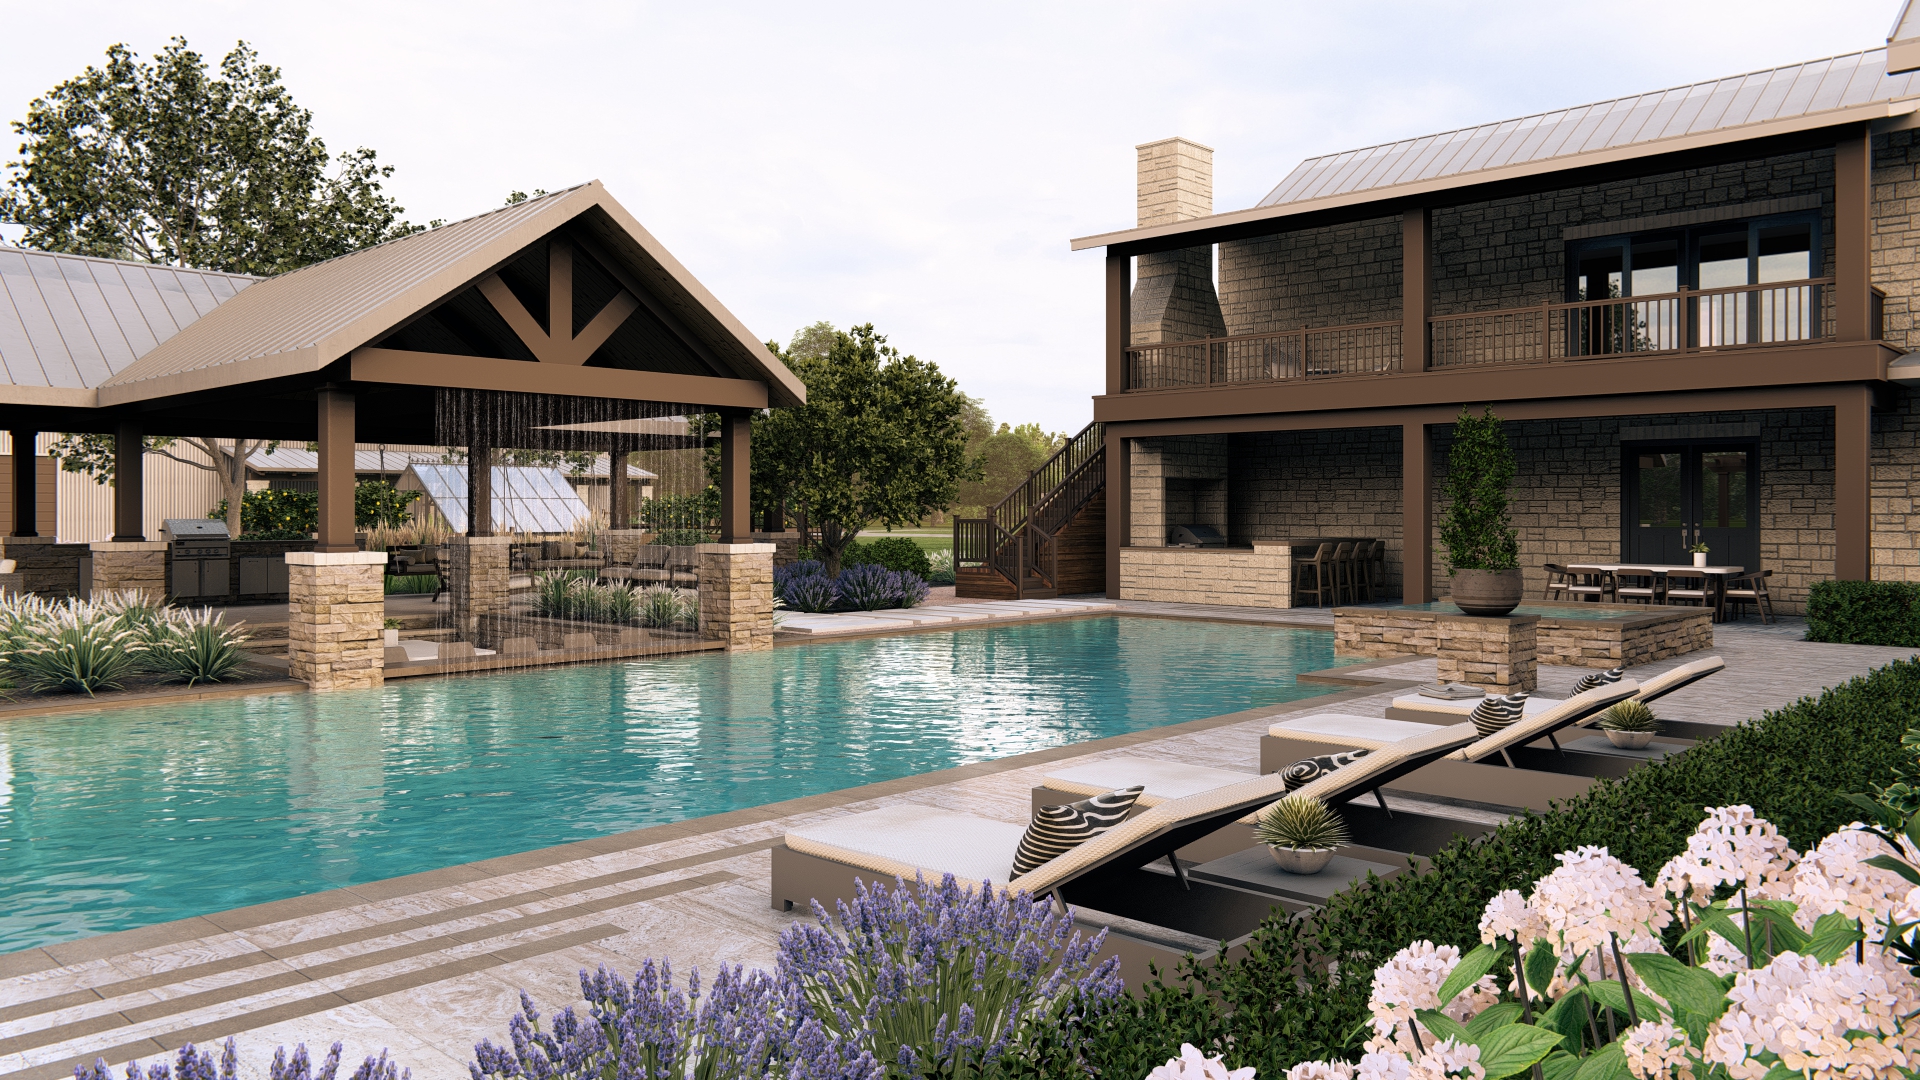
We design pavilions and pergolas as architecture, not accessories. Proportions are drawn from your home. Beams, columns, and rooflines echo its materials and lines, so the structure looks original to the property rather than ordered from a catalog.
Inside that shelter, life gets richer. Heaters extend the seasons. Fans move summer air. Lighting turns the ceiling into ambiance. Kitchens, fireplaces, and televisions find a protected home. It is the single addition that multiplies how often every other feature gets used.
Start Your Design →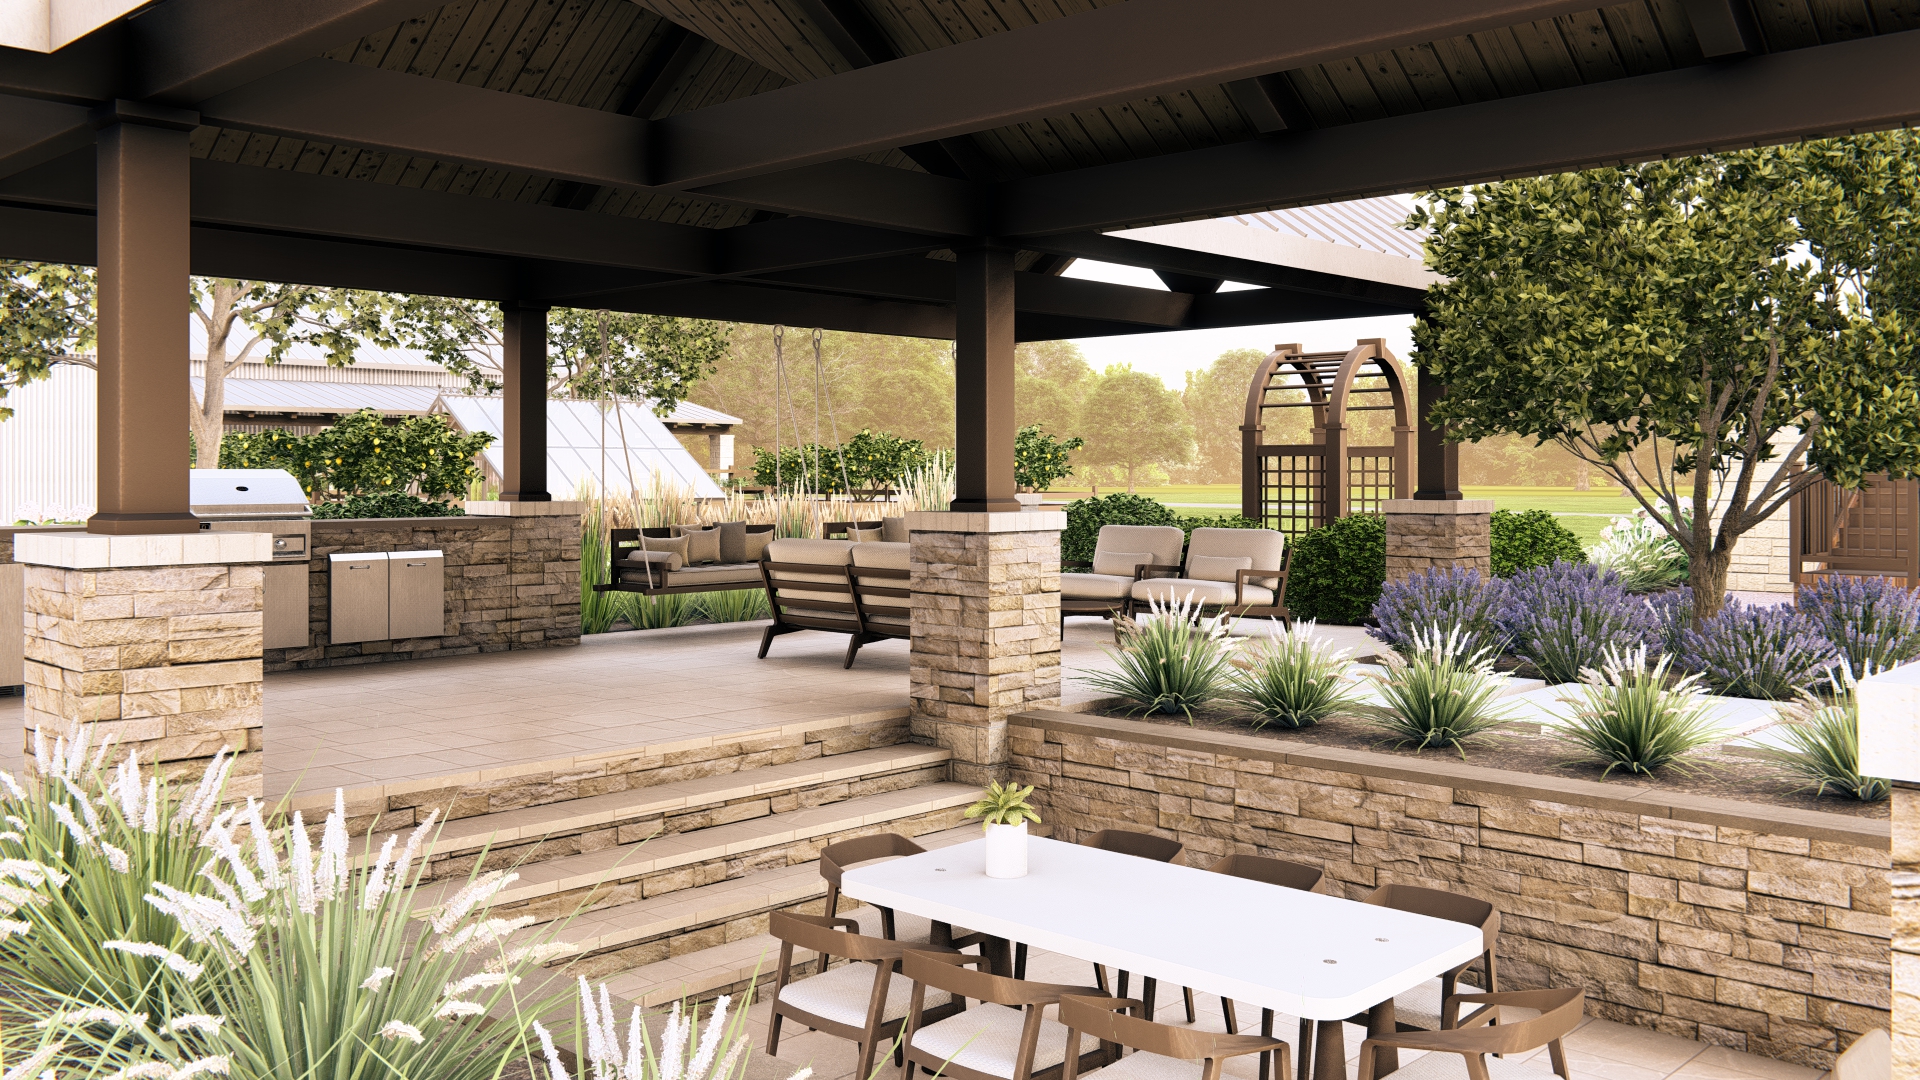
Structure for every kind of shade.
From open timber pergolas to fully roofed outdoor rooms.
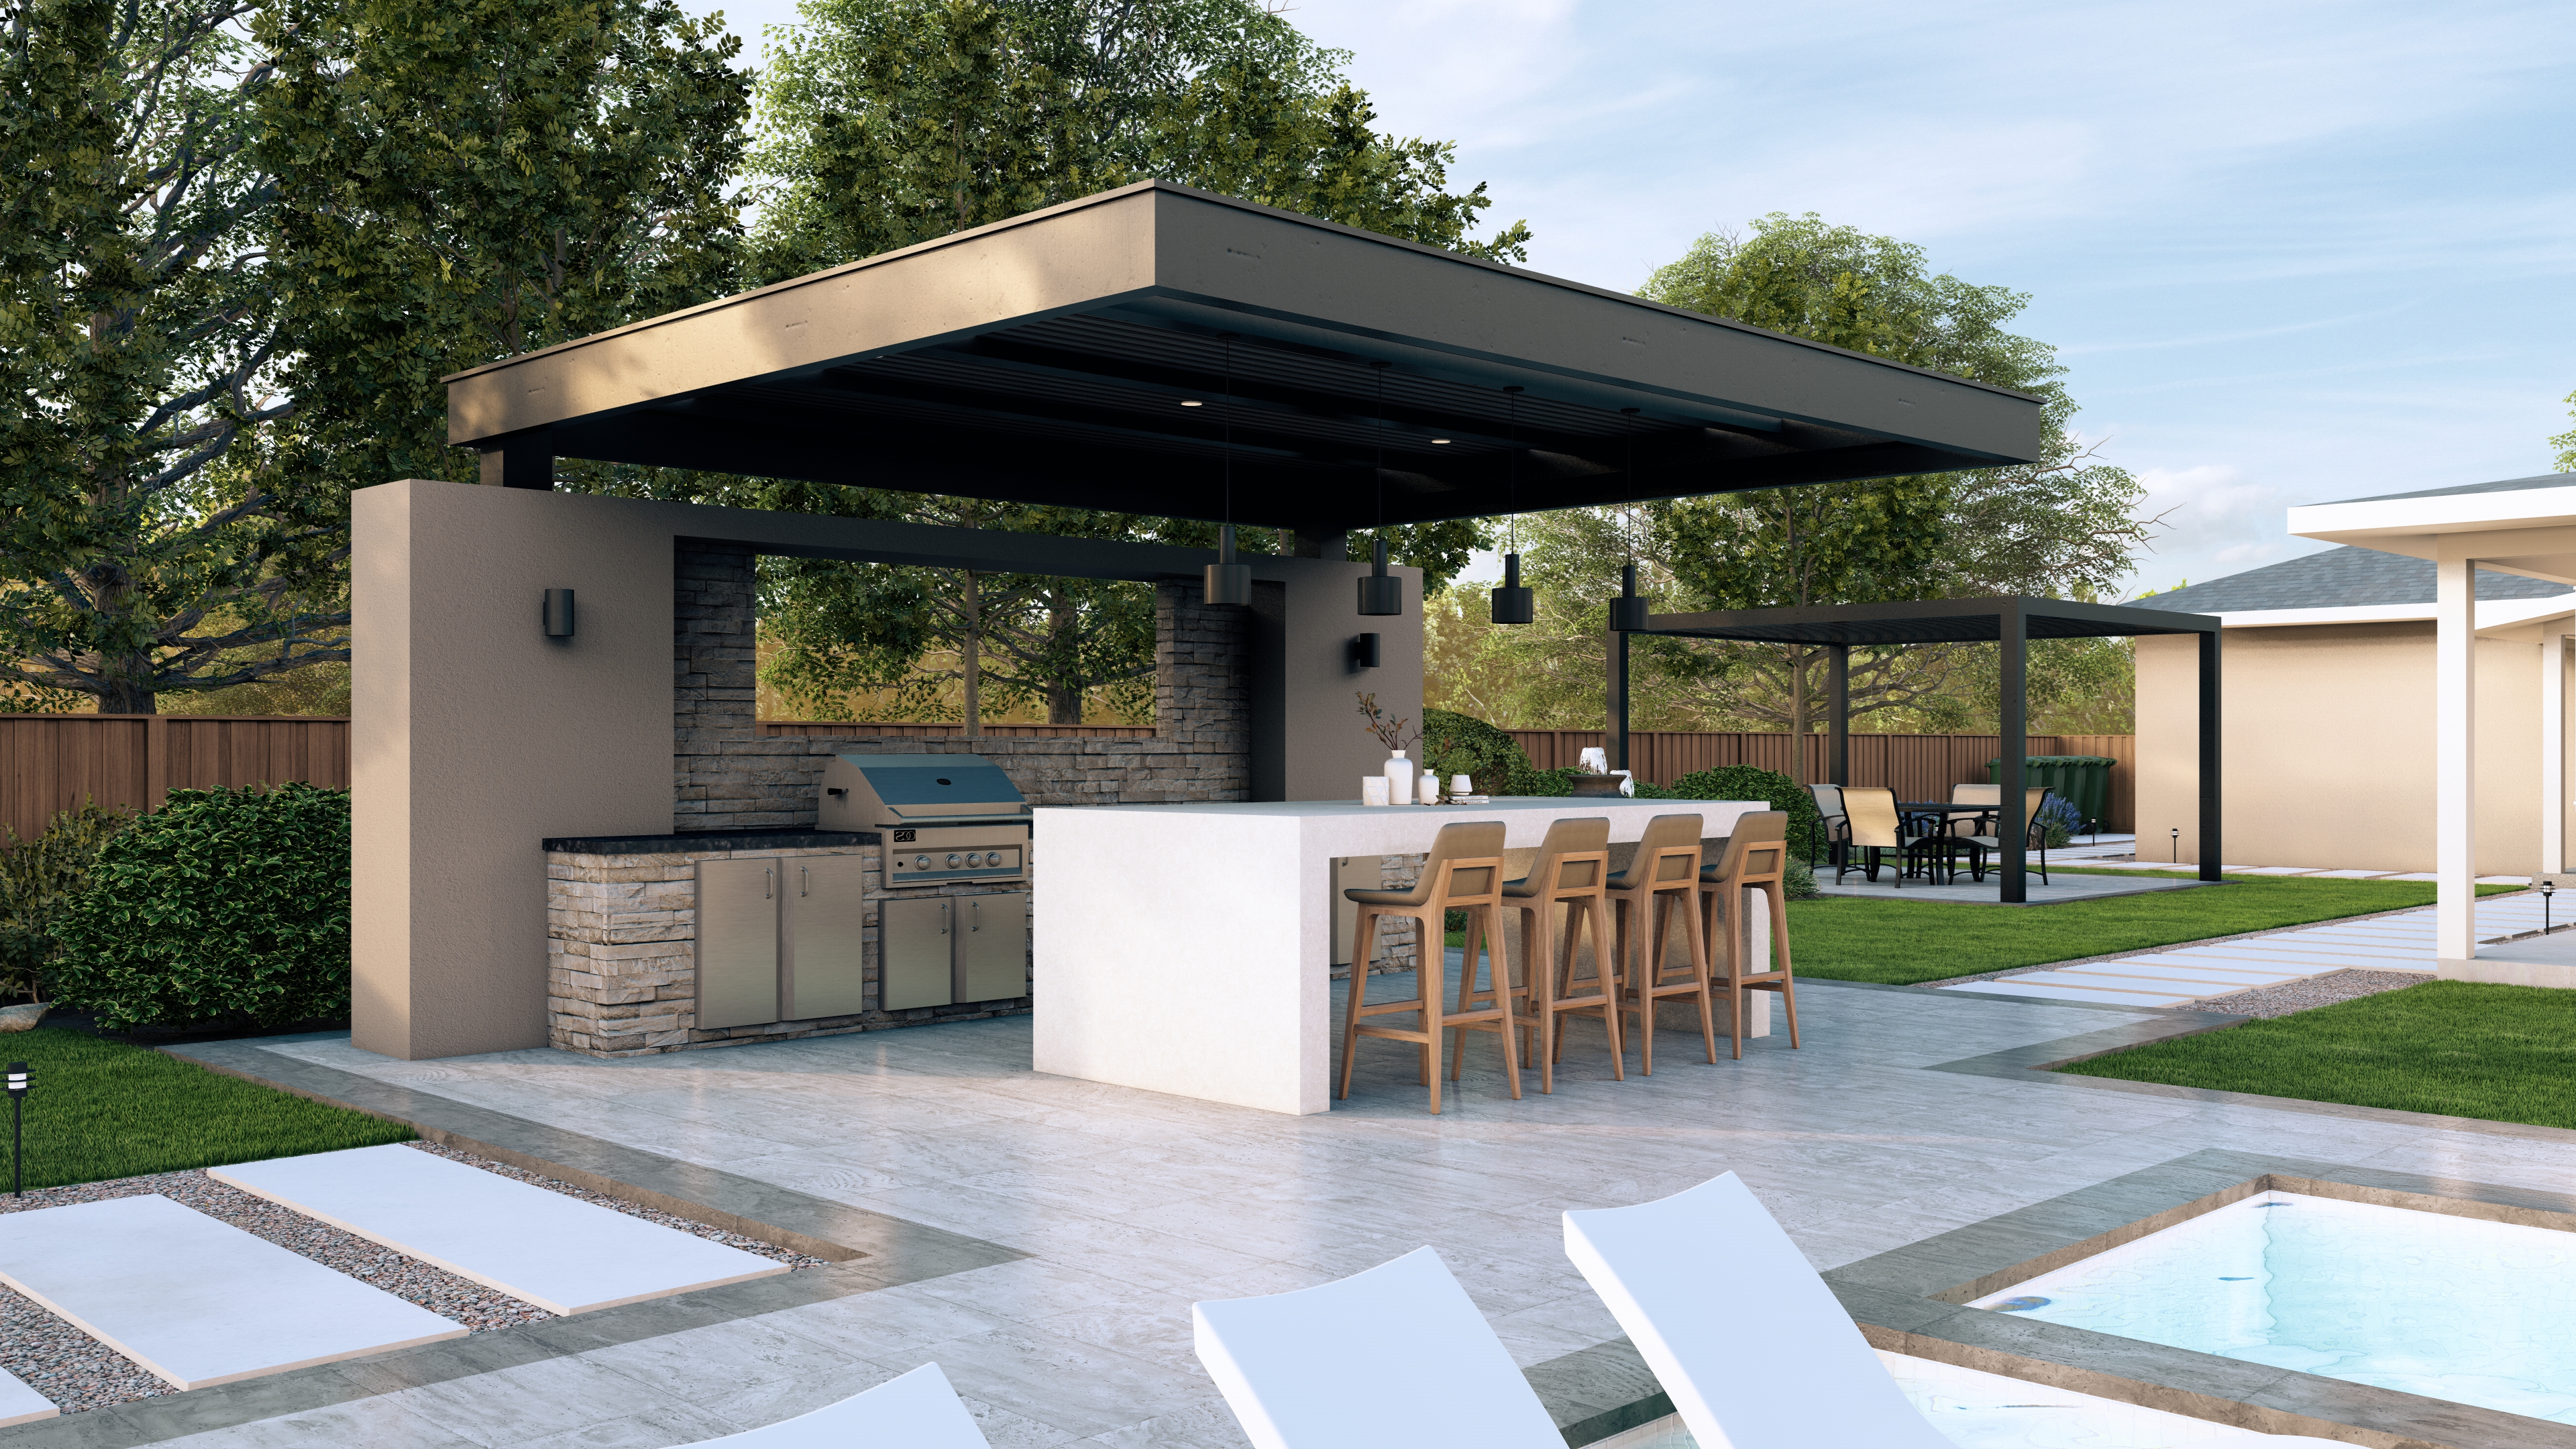
Full Pavilions
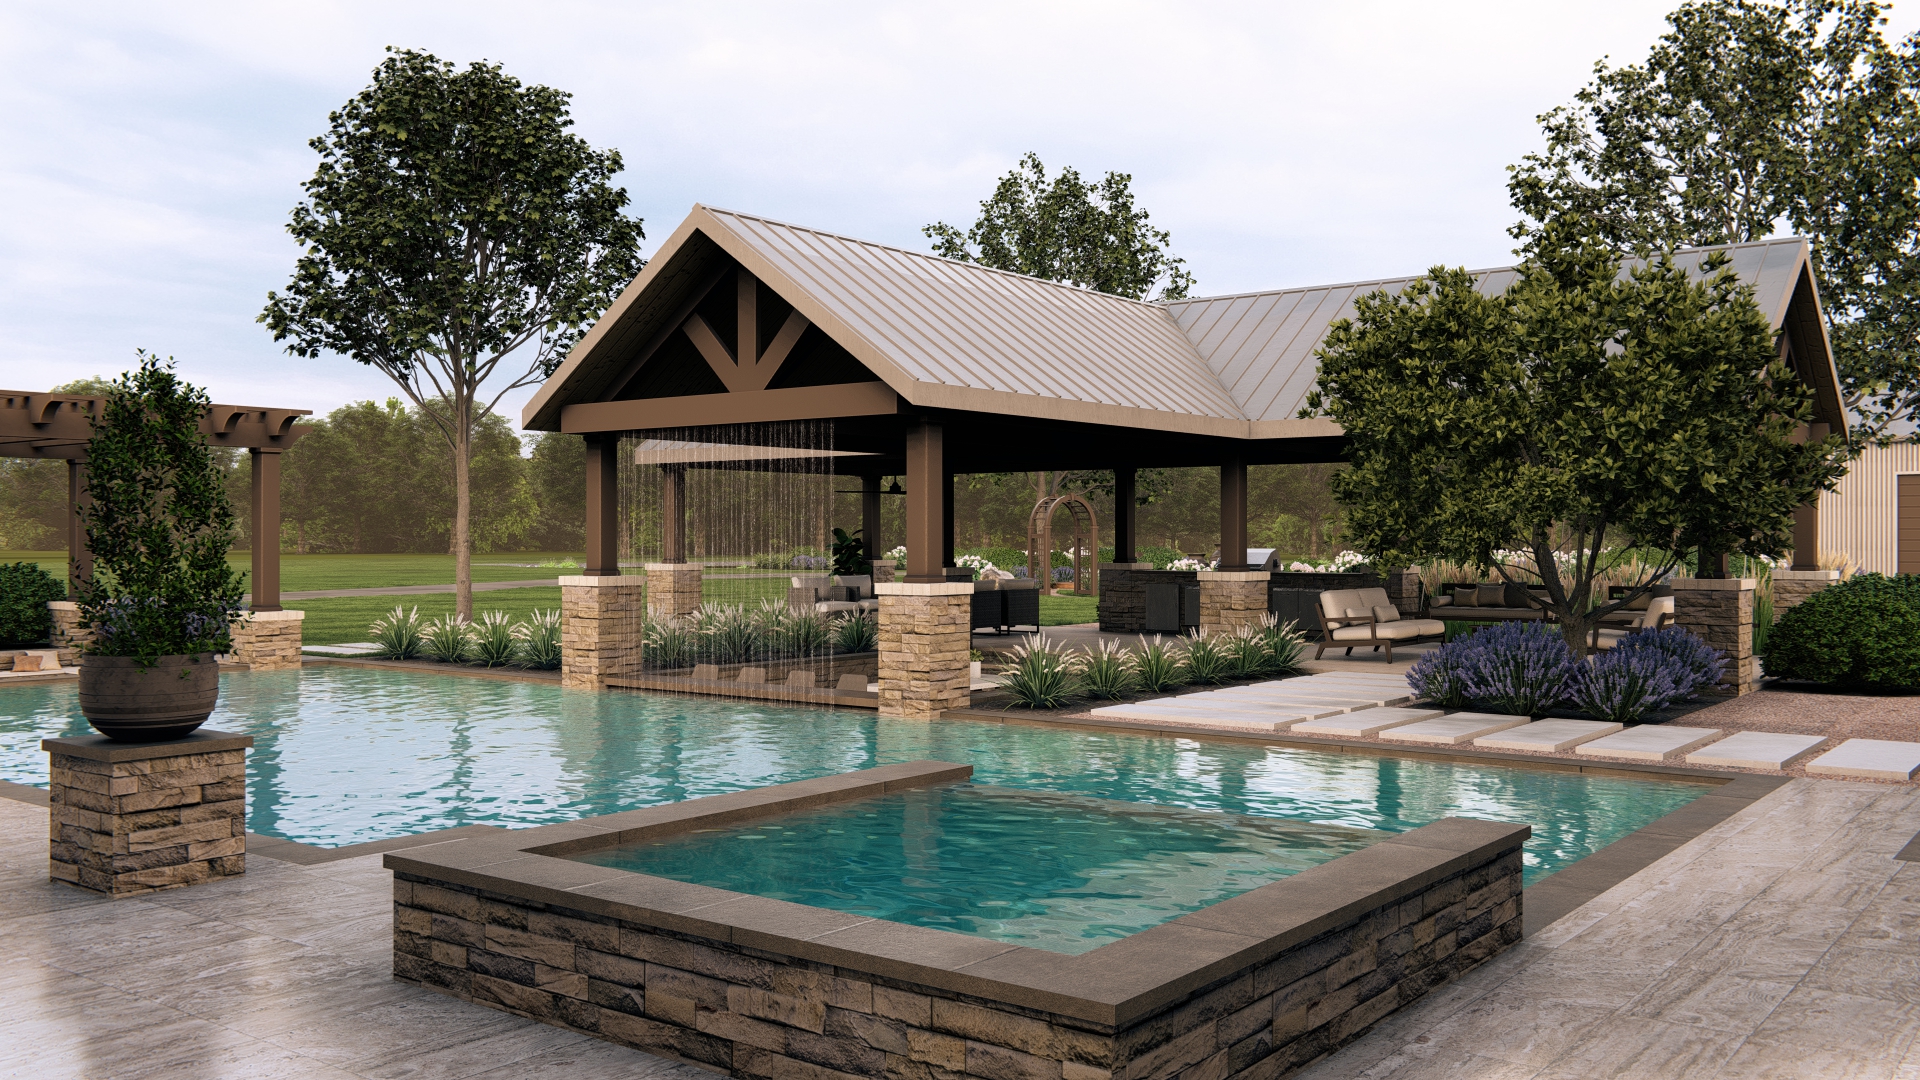
Solid-roof structures with ceilings, lighting, fans, and heaters. True outdoor rooms, usable nearly year-round.
Timber & Steel Pergolas
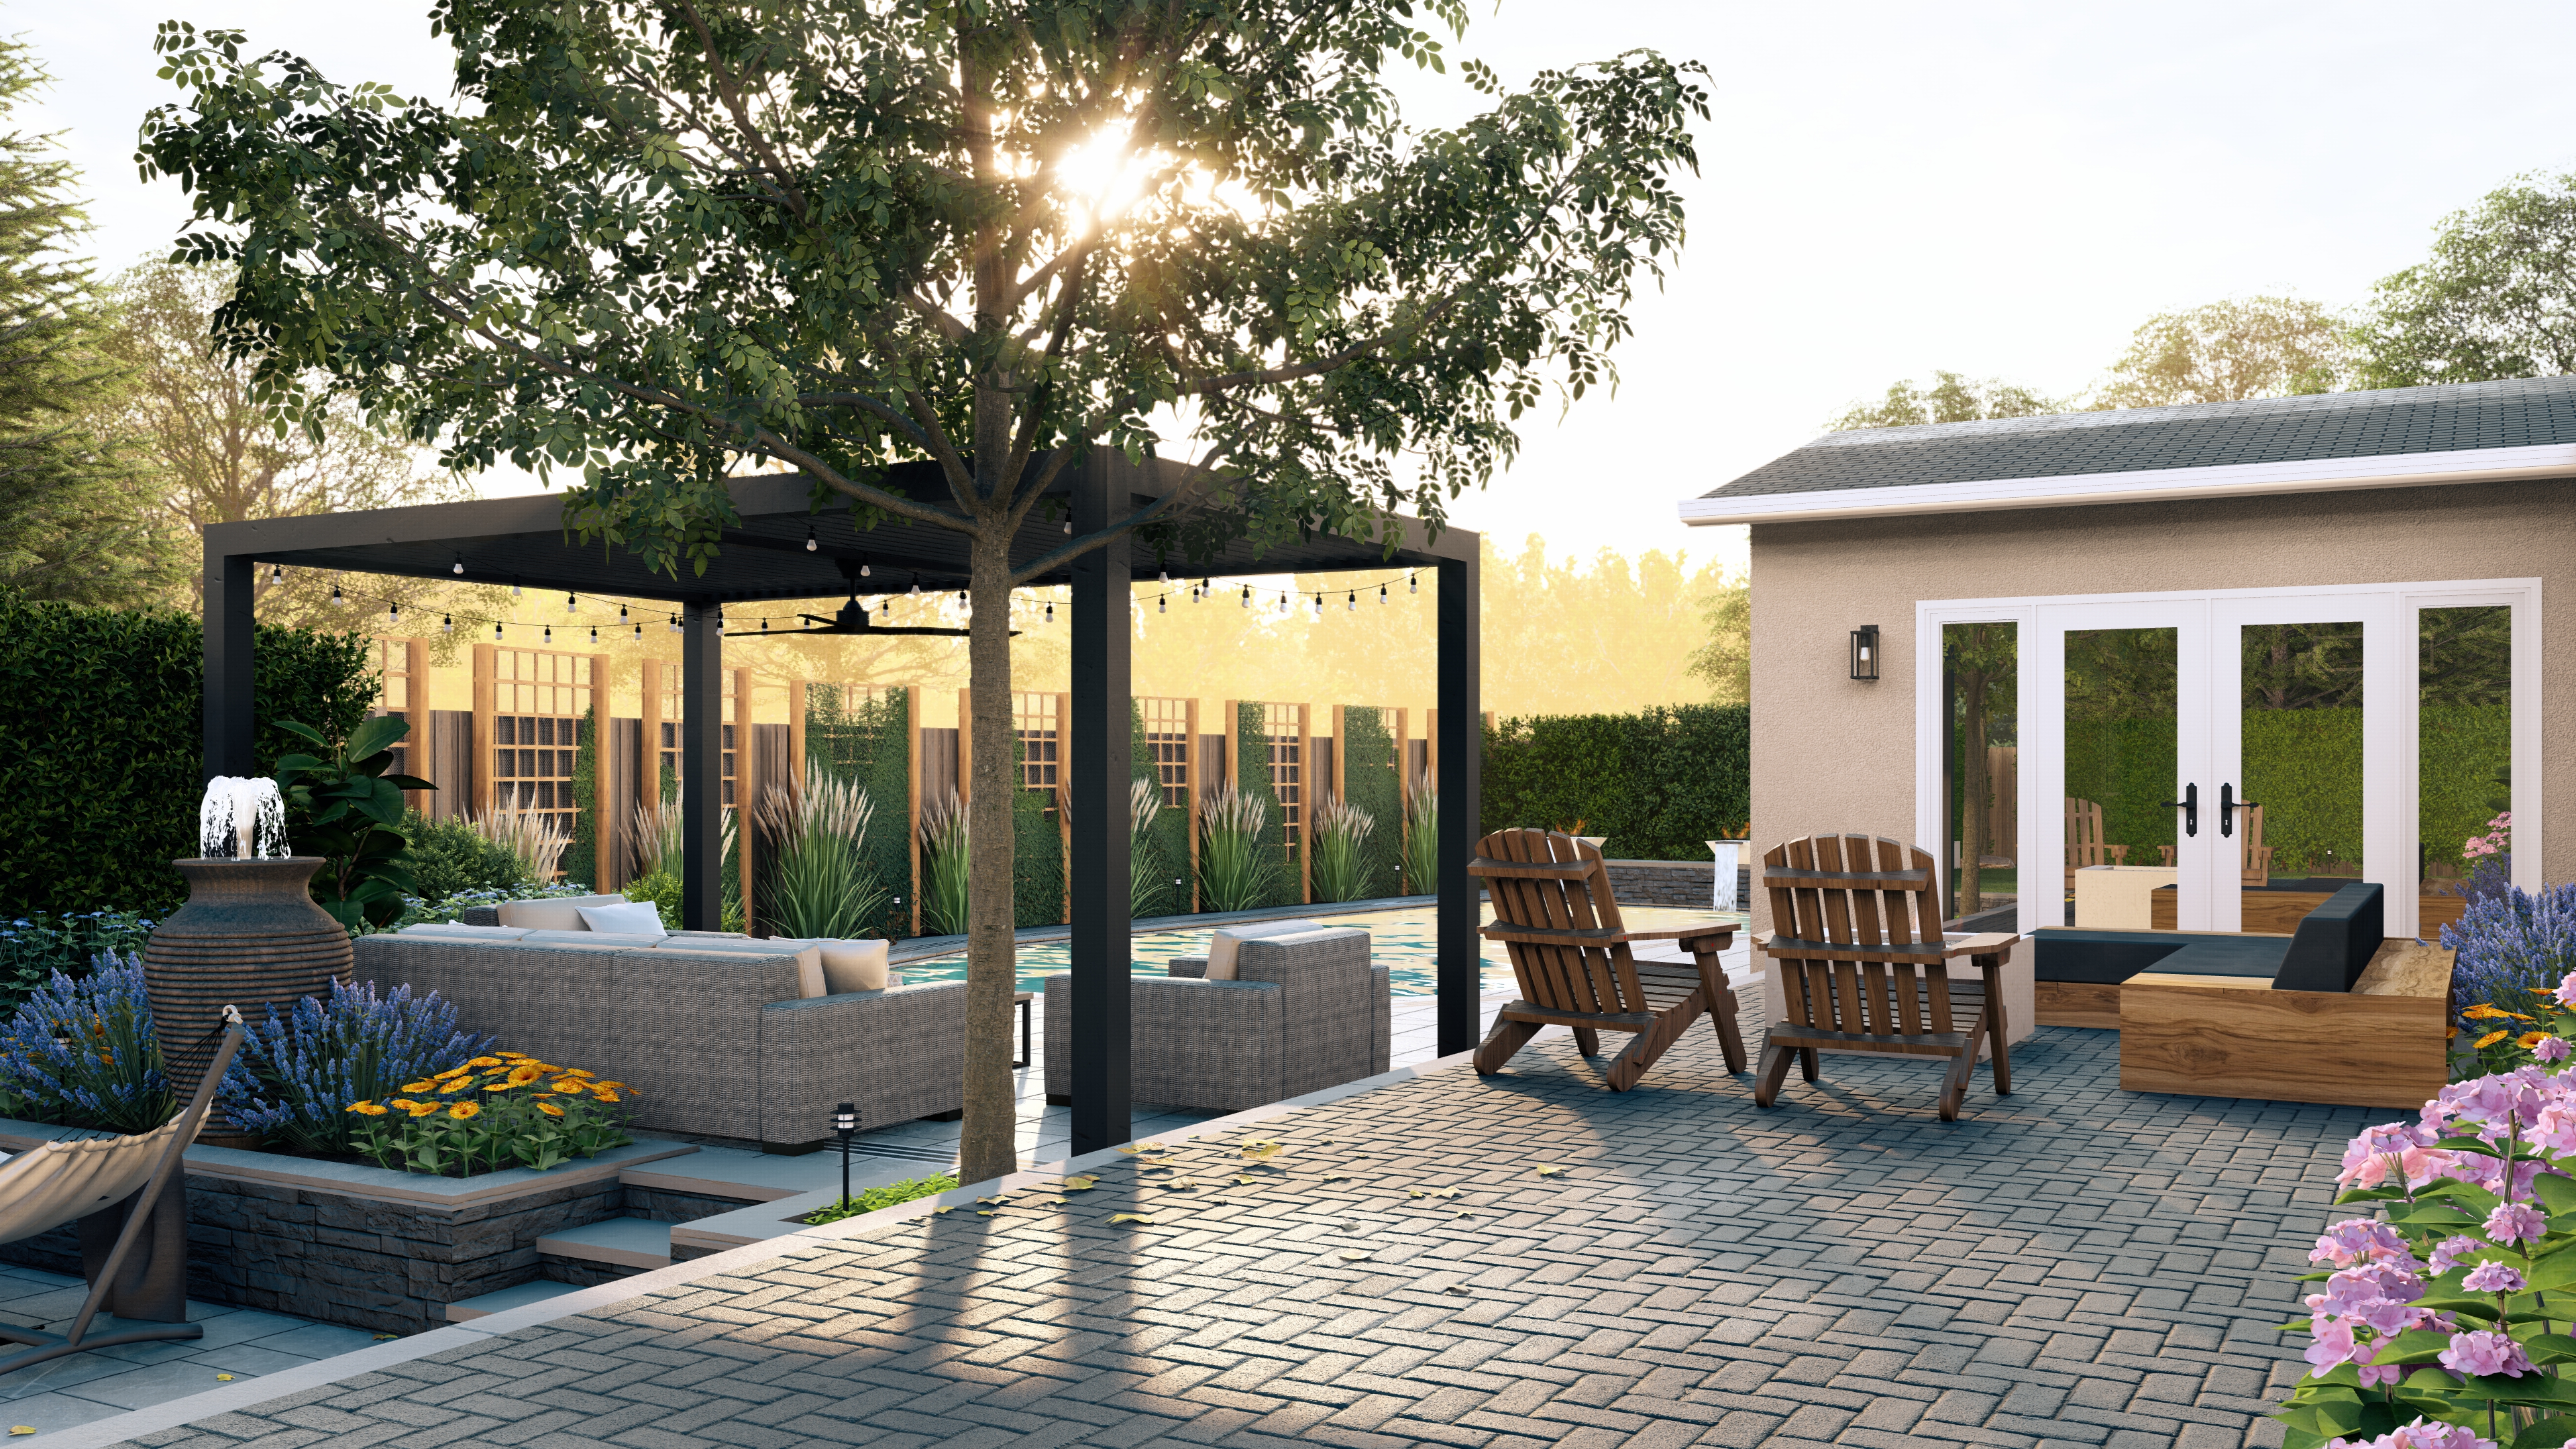
Open and slatted-roof structures that filter light beautifully and frame the sky above your terrace.
Louvered Roof Systems
Motorized louvers that open to the sun and close against rain at the touch of a button.
Poolside Cabanas
Shaded retreats beside the water with lounge seating, curtains, and a resort sensibility.
Kitchen & Dining Cover
Structures purpose-built over kitchens and dining rooms, with ventilation, lighting, and heat designed in.
Integrated Comfort
Infrared heaters, ceiling fans, audio, and shade screens, designed into the structure rather than bolted on.
Why proportion is everything overhead.
Drawn from the house
Column spacing, beam depth, and roof pitch are taken from your home's architecture, so the structure feels inherited, not installed.
Height done right
Too low feels heavy, too tall loses intimacy. We model the structure in 3D so you feel the ceiling height before we build it.
Engineered to last
Footings, connections, and materials engineered for decades of sun, wind, and rain. Beauty that does not need babying.
Light through the roof
Slat spacing and orientation are designed around the sun's path, so you get bright mornings and shaded afternoons exactly where you want them.

What to expect.
Custom pergolas with our firm typically begin around $35,000, while fully roofed pavilions with lighting, heat, and finished ceilings typically begin around $85,000.
Most structures are designed as part of a complete outdoor environment, where they shelter kitchens, dining rooms, and lounges and tie the whole composition together.
- Structure size and roof type
- Timber, steel, or louvered systems
- Lighting, heaters, fans, and audio
- Foundations and site conditions
- Finish level of ceilings and columns
Every project begins with a complete design. Design engagements begin at $7,500, and as part of a complete outdoor environment our construction budgets typically start around $150,000.
Start Your Design →Frequently asked questions.
Honest answers, before we ever get on a call.
What is the difference between a pavilion and a pergola?
Do these structures require permits?
Can you add heaters, fans, and lighting?
What is the typical investment?
Will it match my house?
Often designed together.

Let's design yours.
Tell us about the property and the life you want to live on it. Design engagements begin at $7,500, and every application is read personally.
Start Your Design →Tell us about your project.
Design engagements begin at $7,500. The application takes two minutes. Craig reads every one personally, and the projects we can serve well are invited to a Discovery Call.