The design partner that makes your projects sell.
Prolific Design and Manage brings render-to-reality outdoor living design to high-end builders and developers across Silicon Valley, so you deliver more, win more, and never compromise on quality.
Great architecture deserves outdoor spaces that match its ambition. We make that part effortless for you.
When you're building or developing at the high end, the outdoor living experience can make or break the sale. We integrate into your team, providing the design vision, photorealistic renderings, material specifications, and build oversight that turn raw potential into spaces buyers fall in love with. You stay focused on construction. We make the outdoors unforgettable.
A true extension of your team.
Render-to-Reality Design
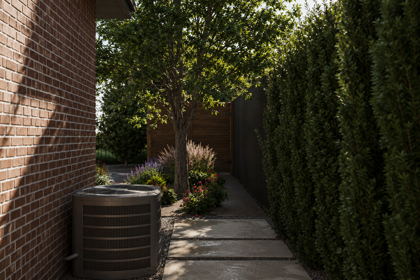
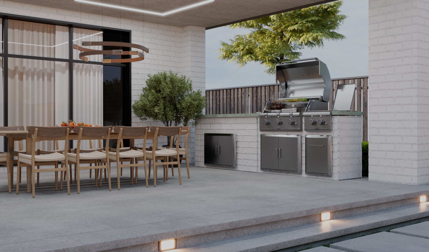
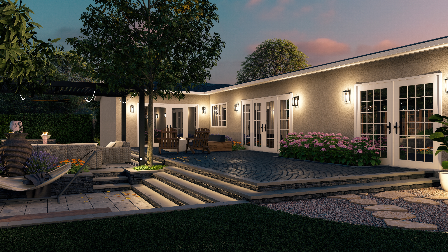
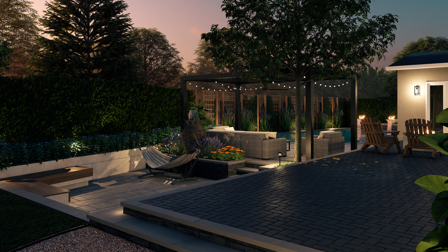
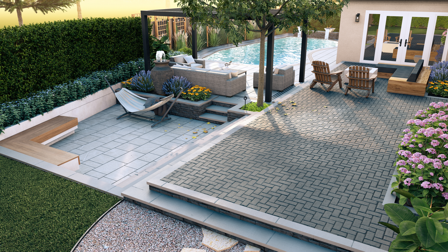
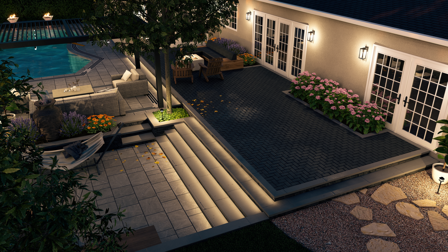
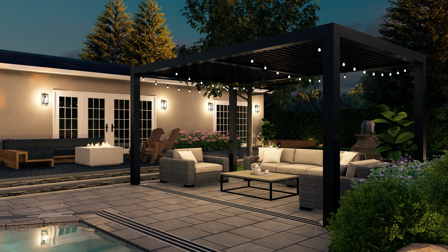
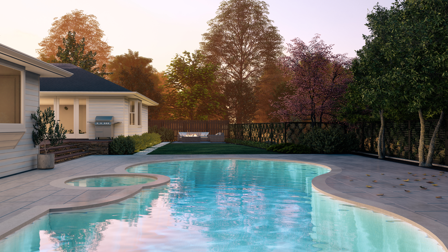
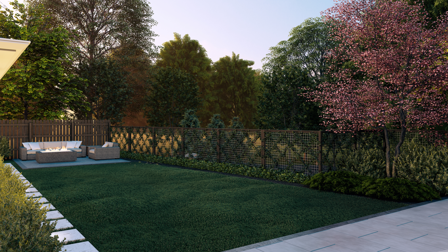
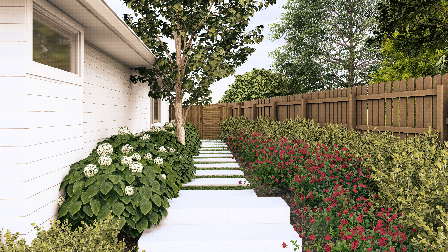
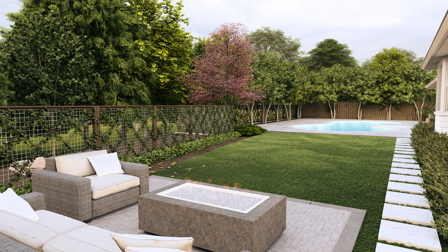
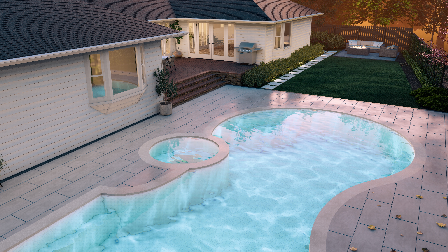
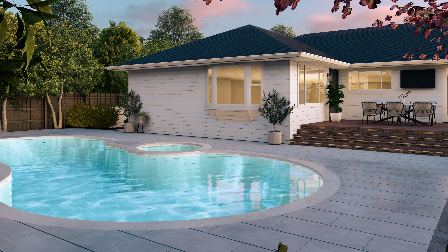
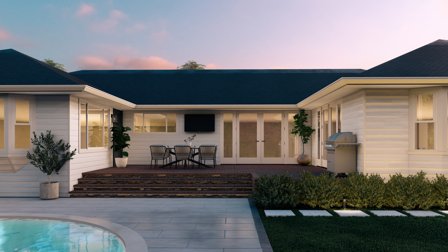
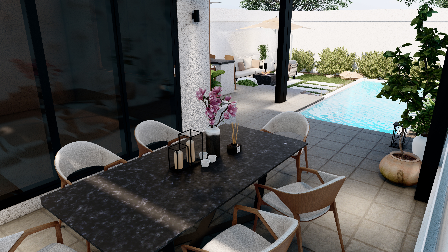
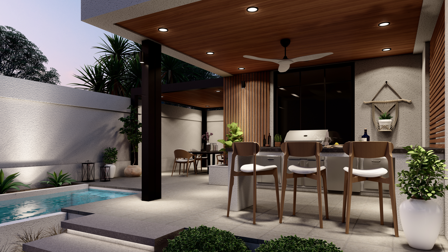
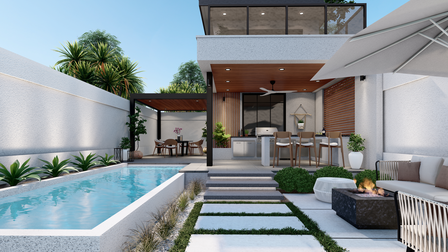
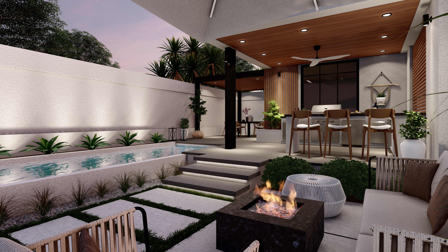
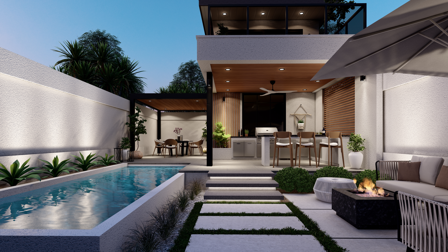
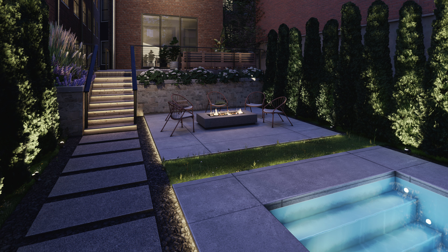
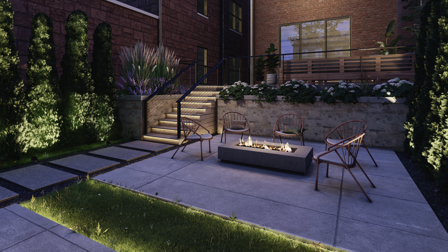
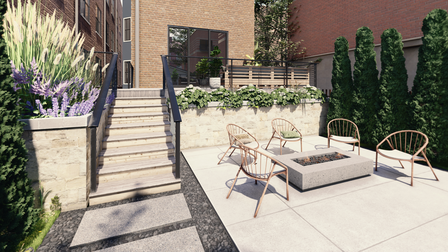
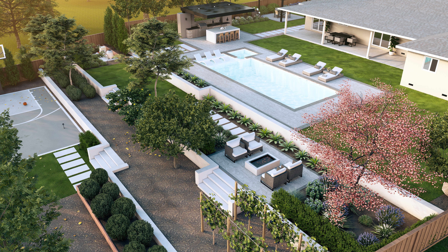
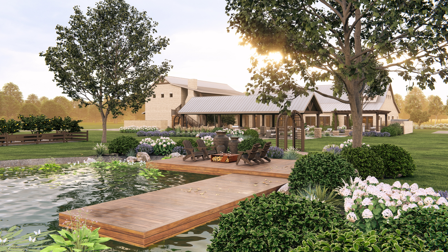
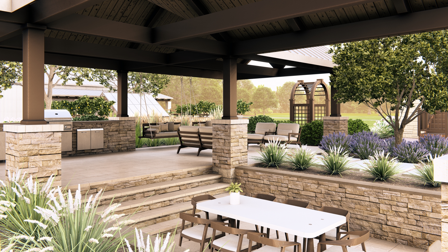
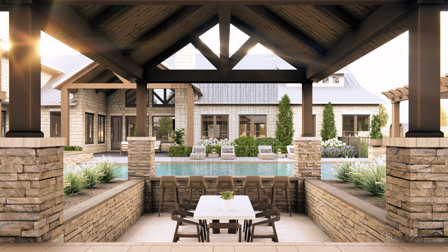
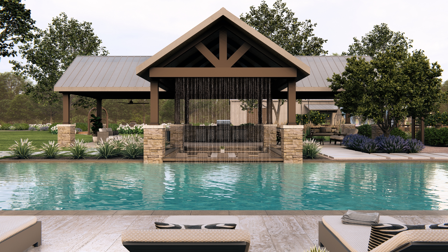
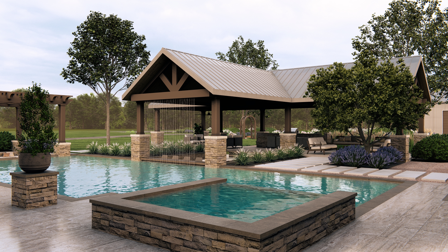
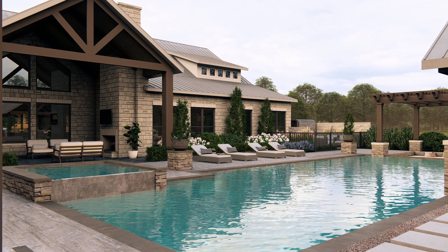
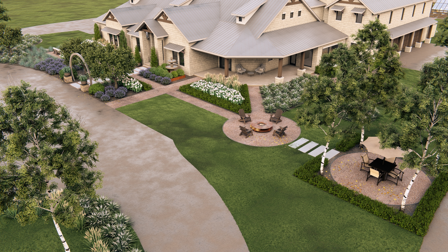
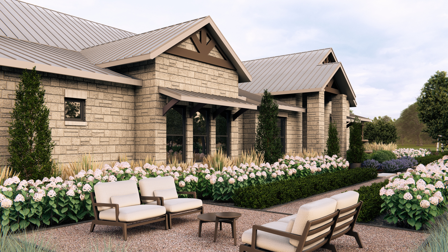
Photorealistic 2D and 3D visualizations that help your clients say yes faster, and let you market the project before a single shovel hits the ground.
Reliable, On-Schedule Delivery
We respect your timeline and your reputation. Clear scopes, dependable communication, and execution that keeps the whole project moving.
Spec-Ready Documentation
Detailed material selections, layouts, and design intent your crews can build from, fewer questions, fewer change orders, cleaner outcomes.
Premium Finish, Every Time
The outdoor space reflects on your build. We hold a luxury standard that protects your brand and elevates the entire property.
Higher Perceived Value
A designed, render-backed outdoor environment increases buyer confidence and supports stronger pricing, turning landscape into a selling point, not an afterthought.
One Point of Contact
No coordinating multiple landscape vendors. One accountable partner manages the entire outdoor scope alongside your build.
Simple to engage. Built to scale.
Intro & Scope
We learn your project, your client, and your timeline, and define exactly where we add value.
Render & Spec
We deliver 2D/3D designs and documentation your team and client can rally behind.
Execute Together
We coordinate or oversee the outdoor build to spec, in lockstep with your construction schedule.
Hand Off & Repeat
A finished space that elevates the property, and a partner you'll bring to the next project.
What we need to build out your design.
To deliver render-to-reality results on schedule, here's everything we'll ask your team for up front. Have these ready and we move fast, with no surprises and no costly rework.
Site Survey & Dimensions
An accurate property survey or measured site plan with boundaries, setbacks, and key elevations.
Current Photos & Video
Recent images and walkthrough video of existing conditions from multiple angles, including the home's rear elevation.
Architectural Plans
House floor plans, elevations, and any landscape or civil drawings, CAD or PDF preferred.
Grading & Drainage
Topography, slope, and drainage information so the design works with the land, not against it.
Utilities & Easements
Locations of gas, electrical, water, sewer lines, and any recorded easements or right-of-way.
HOA, Permit & Code Notes
Any HOA guidelines, design review requirements, or local code constraints we need to design within.
Scope, Budget & Timeline
Target investment range, must-have elements, and the construction milestones we'll be designing around.
Client Preferences
Style direction, inspiration, and any materials or features the homeowner has their heart set on.
Point of Contact
The one person on your team we coordinate with, so decisions and approvals stay fast and clear.
Projects we love to collaborate on.
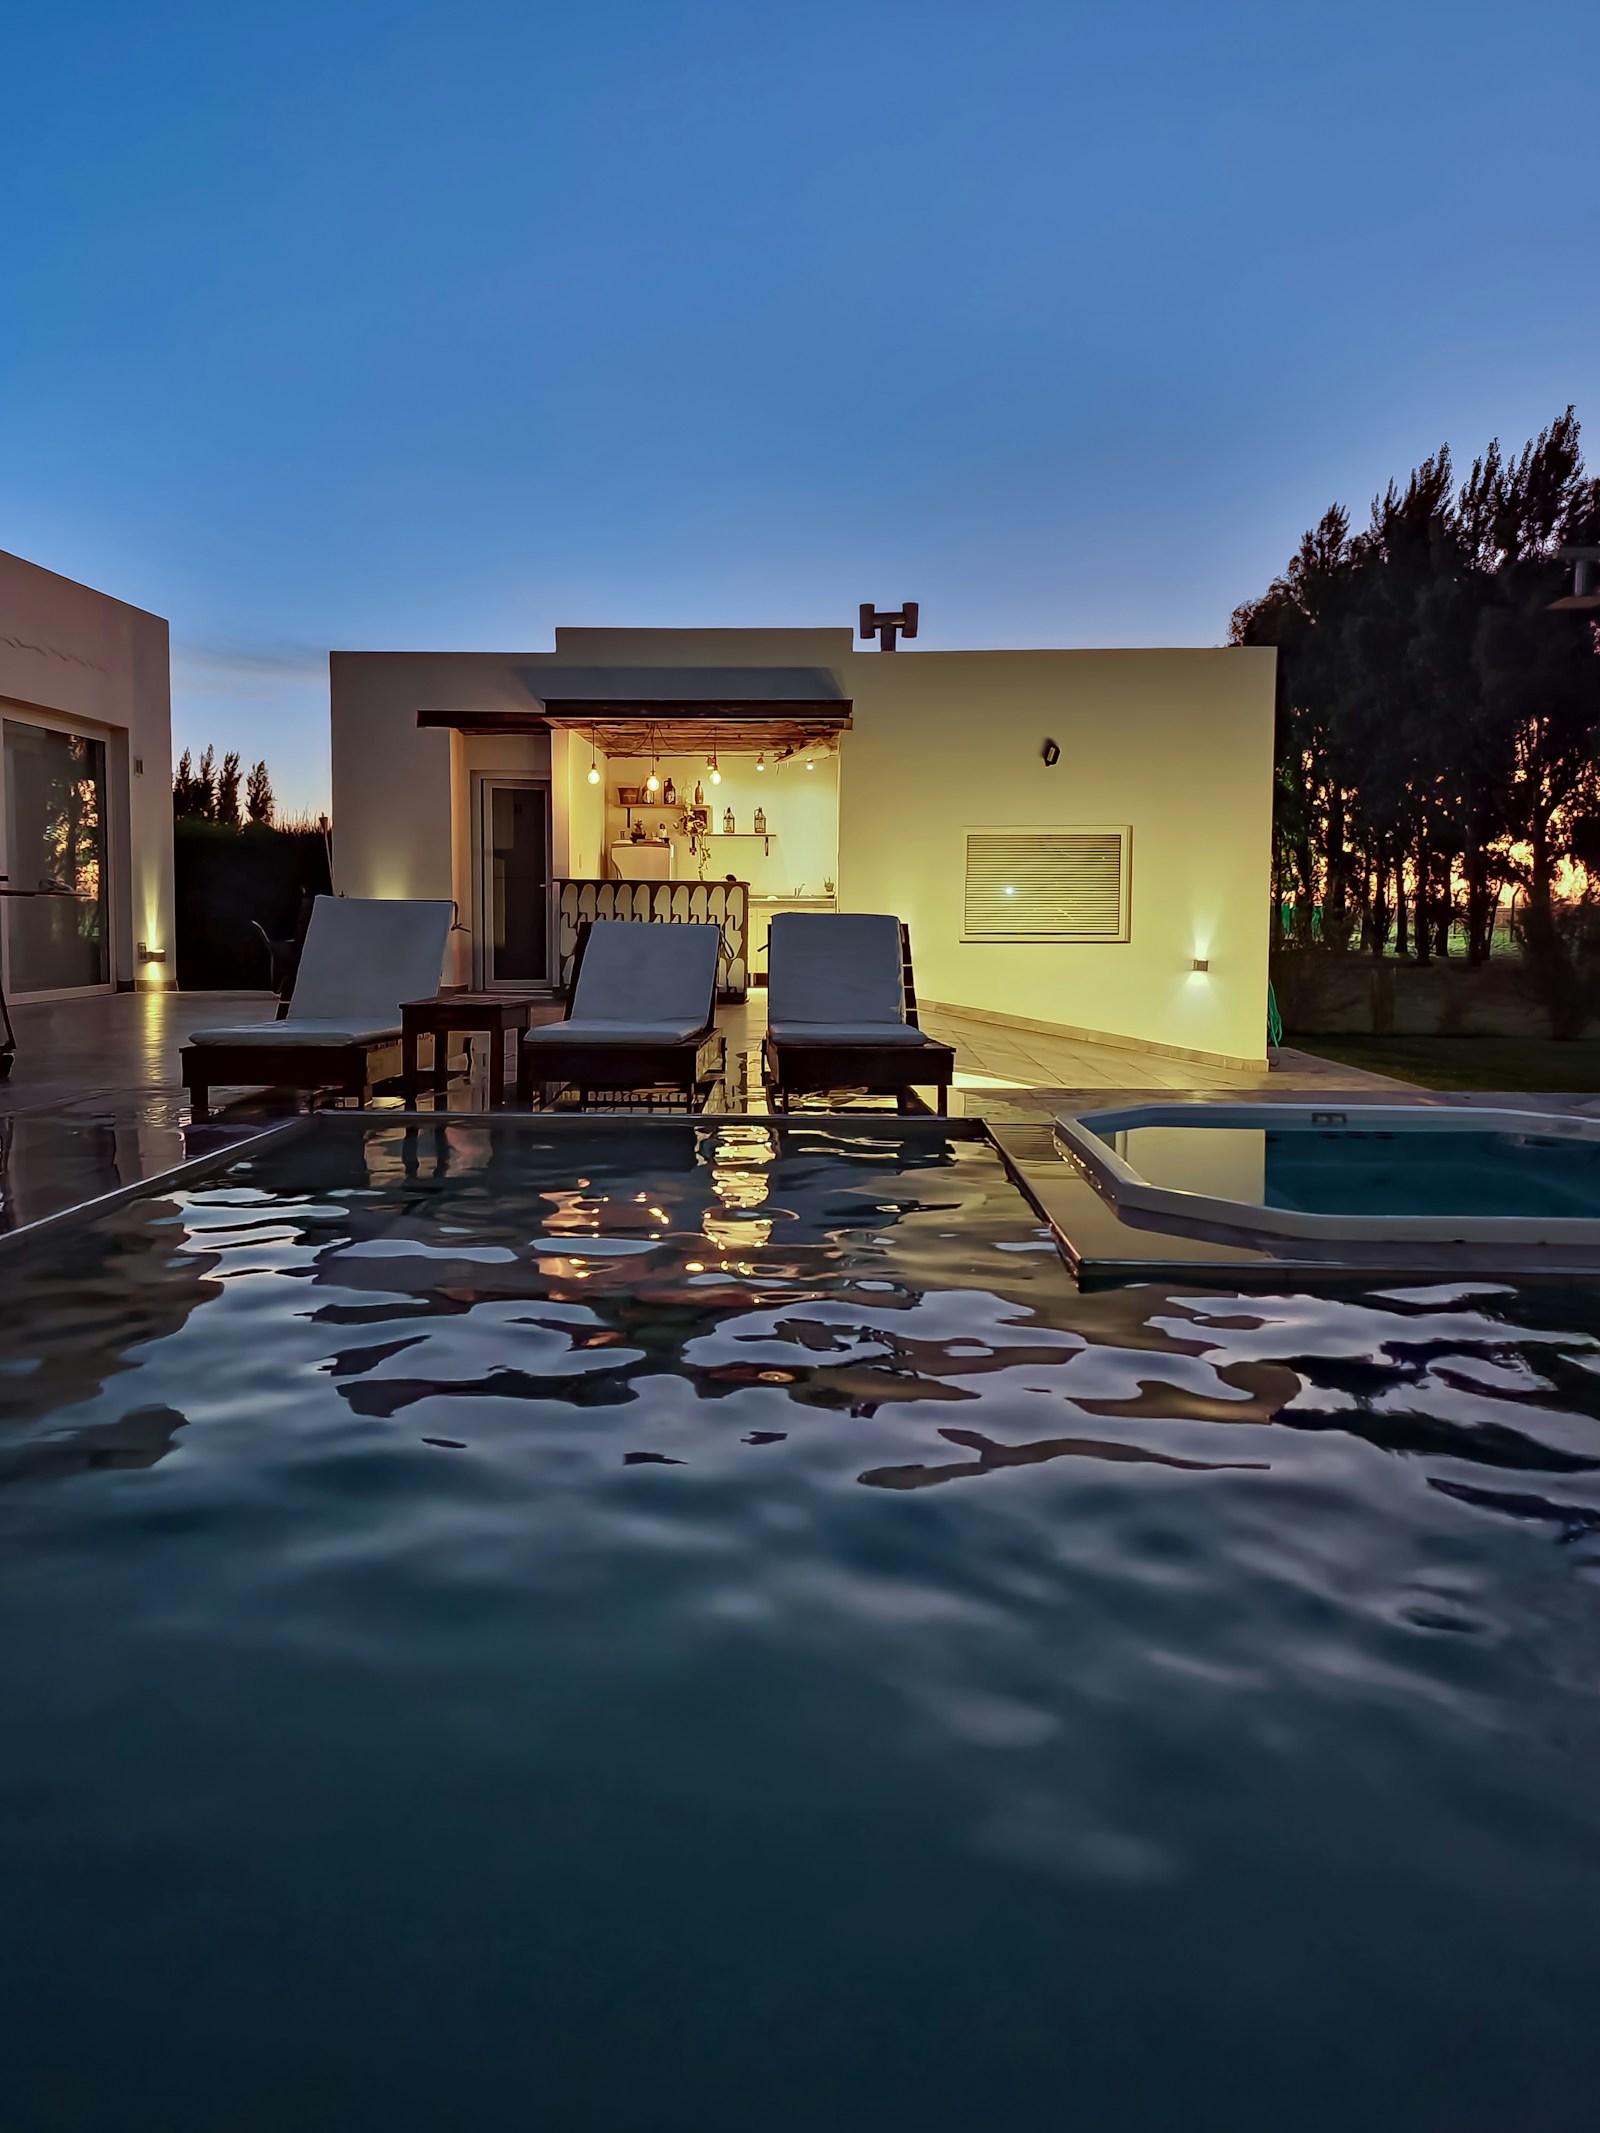
The work behind the partnership.
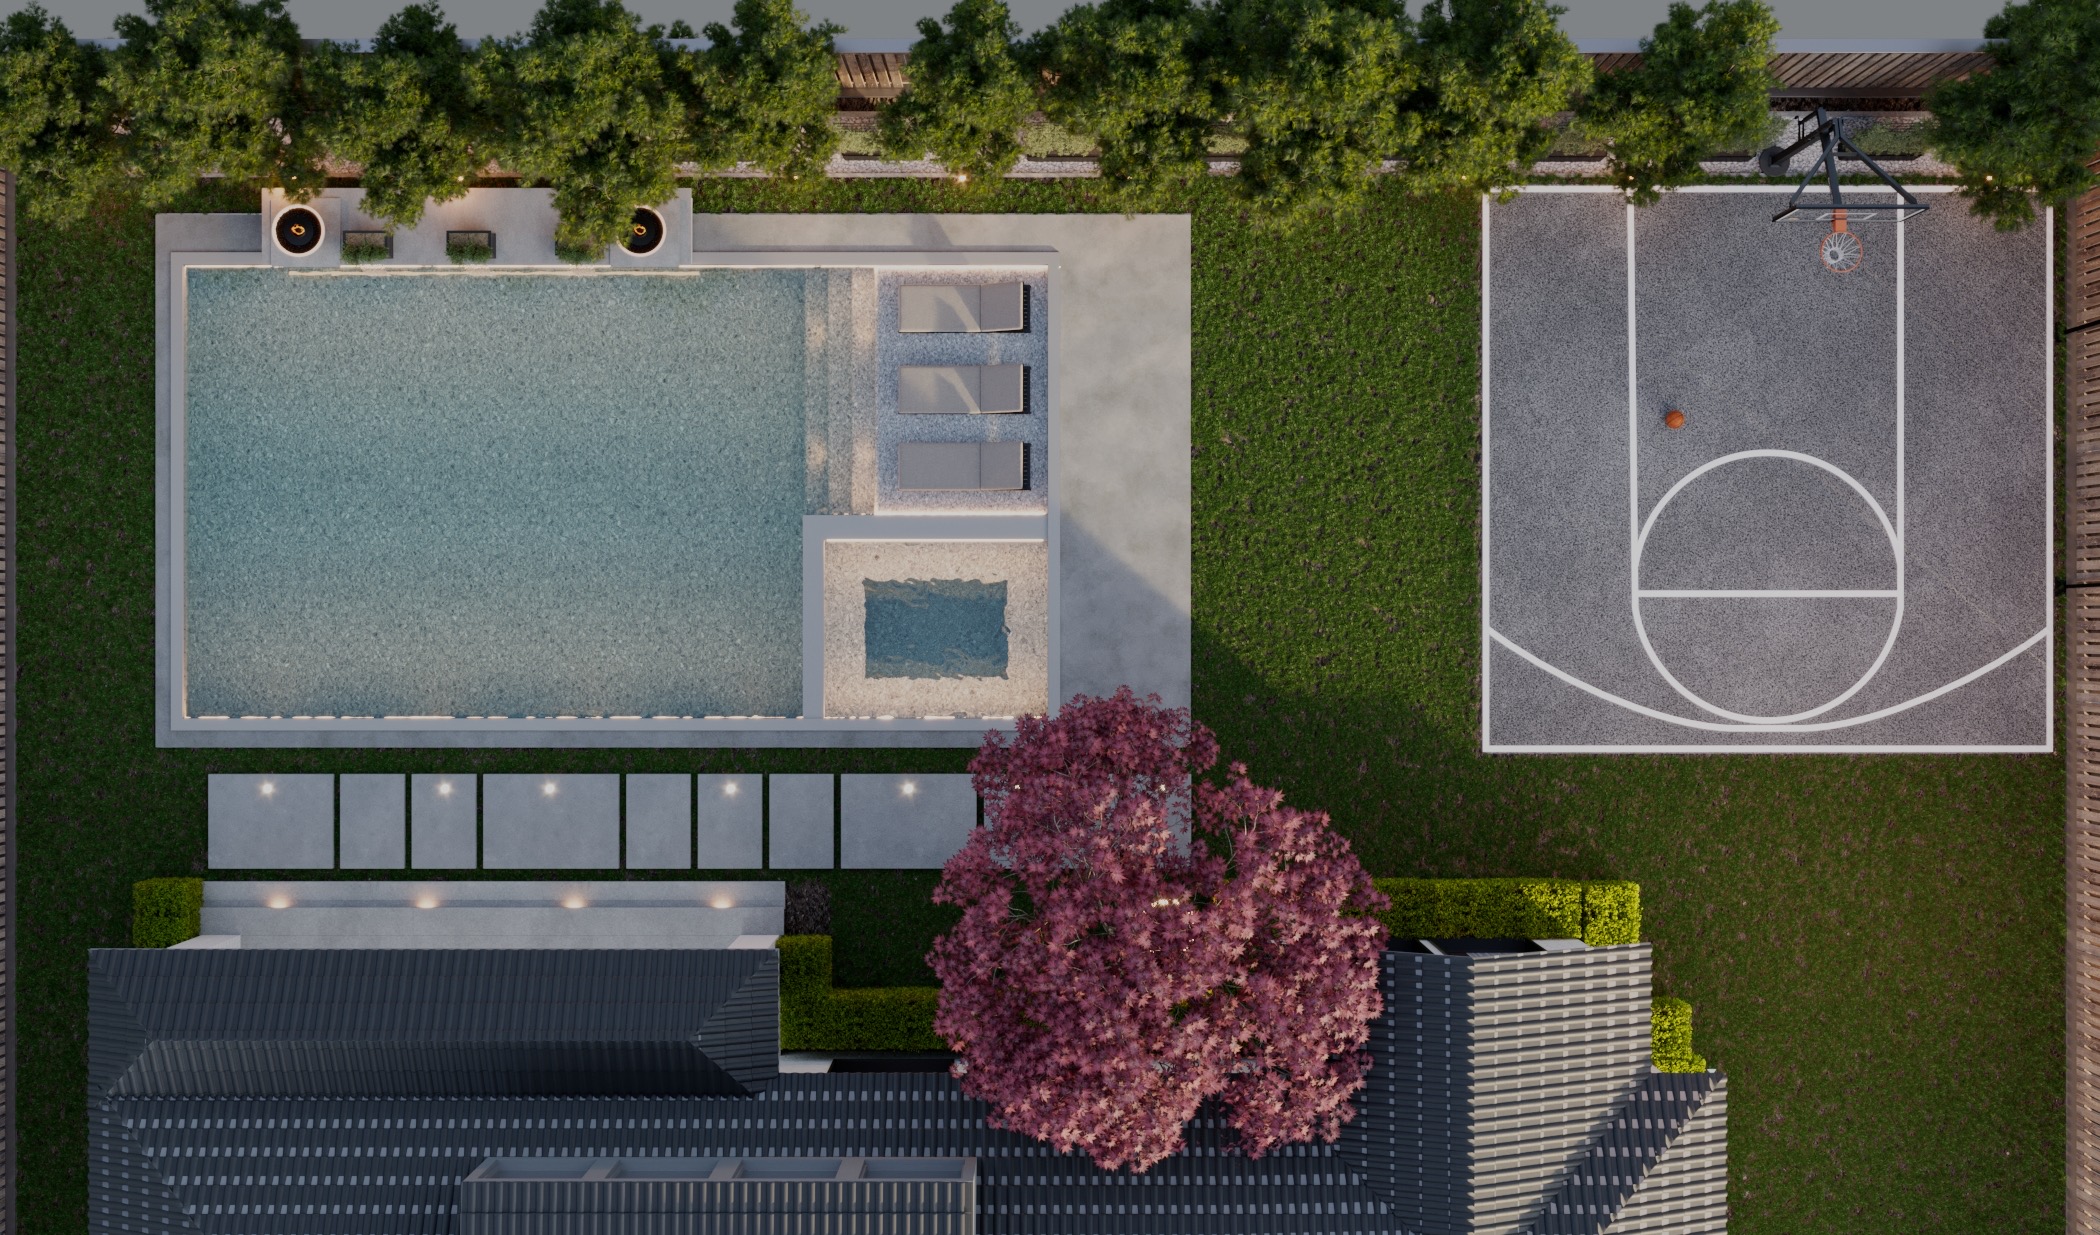
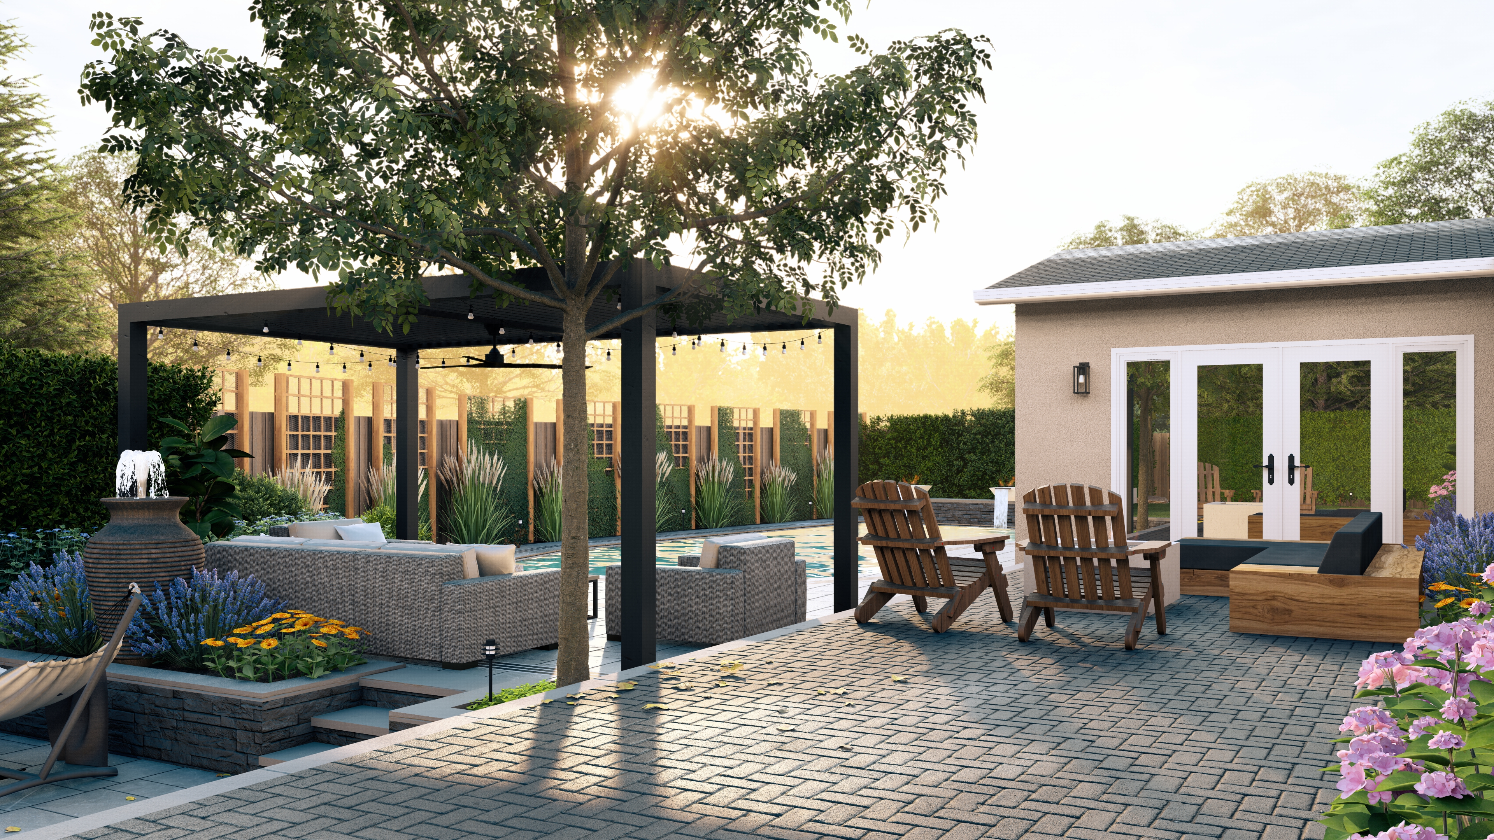
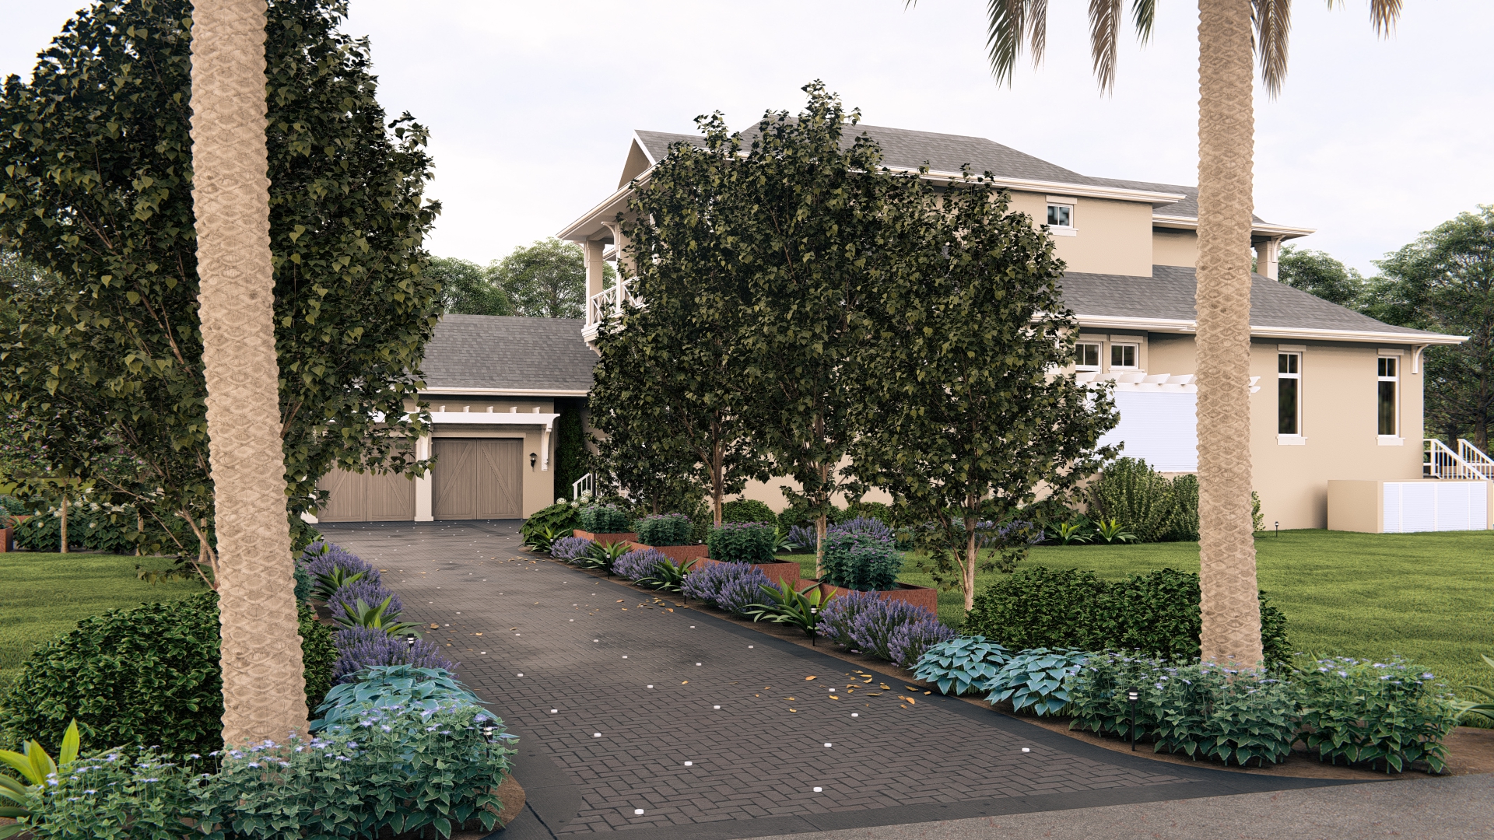
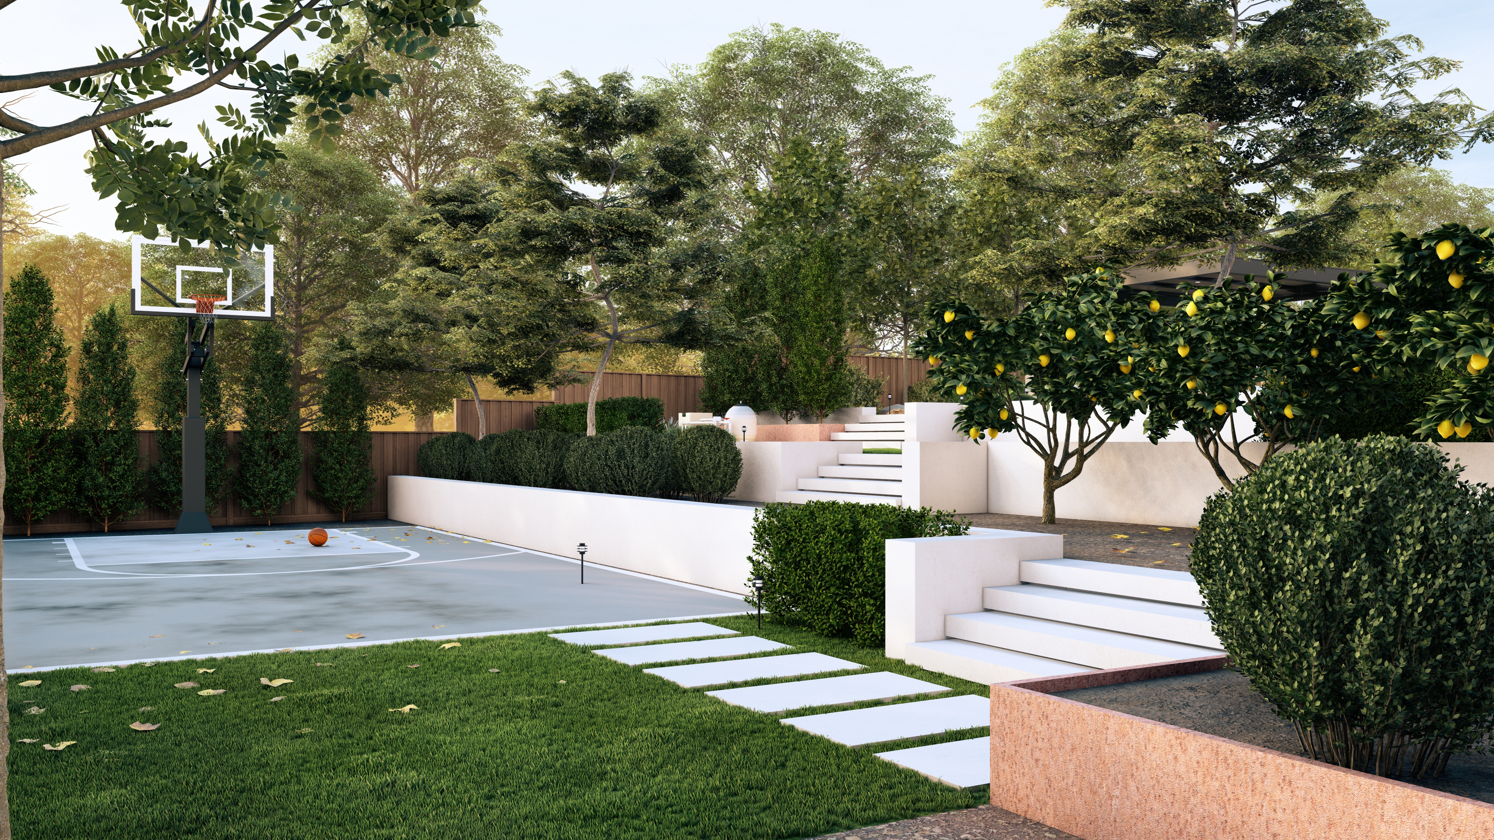
Outdoor Living Design
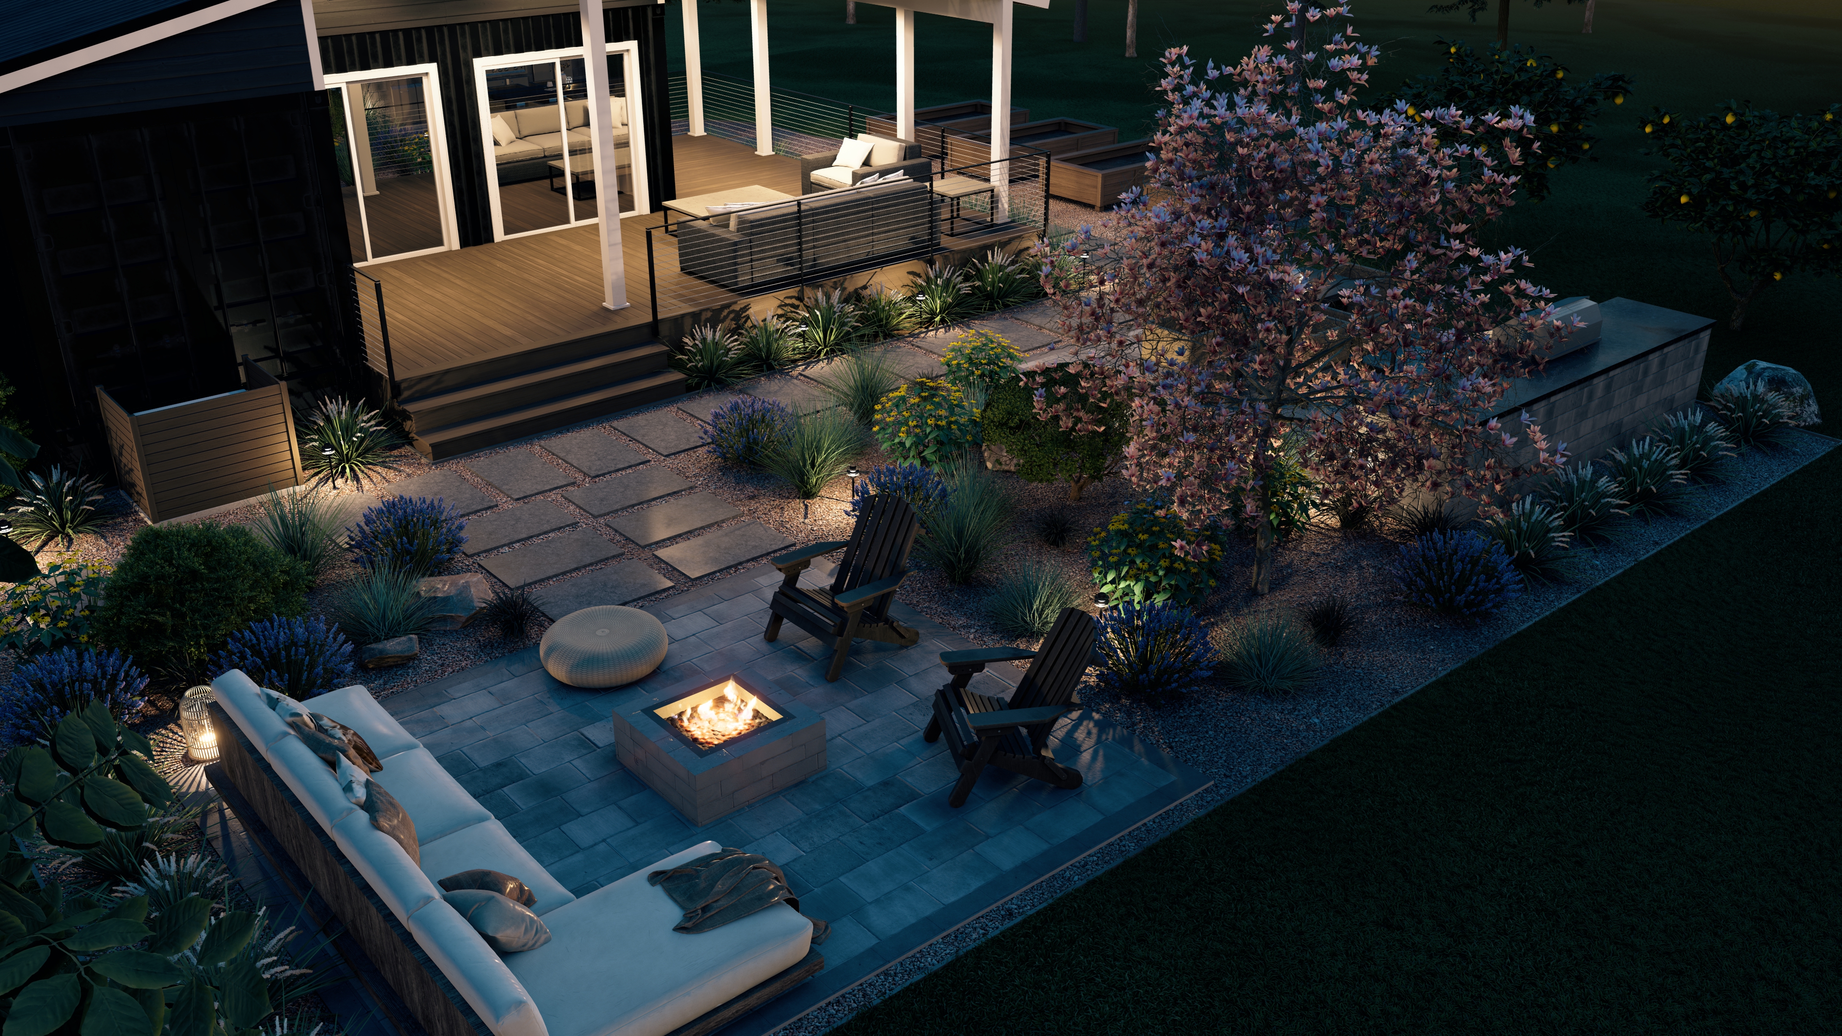
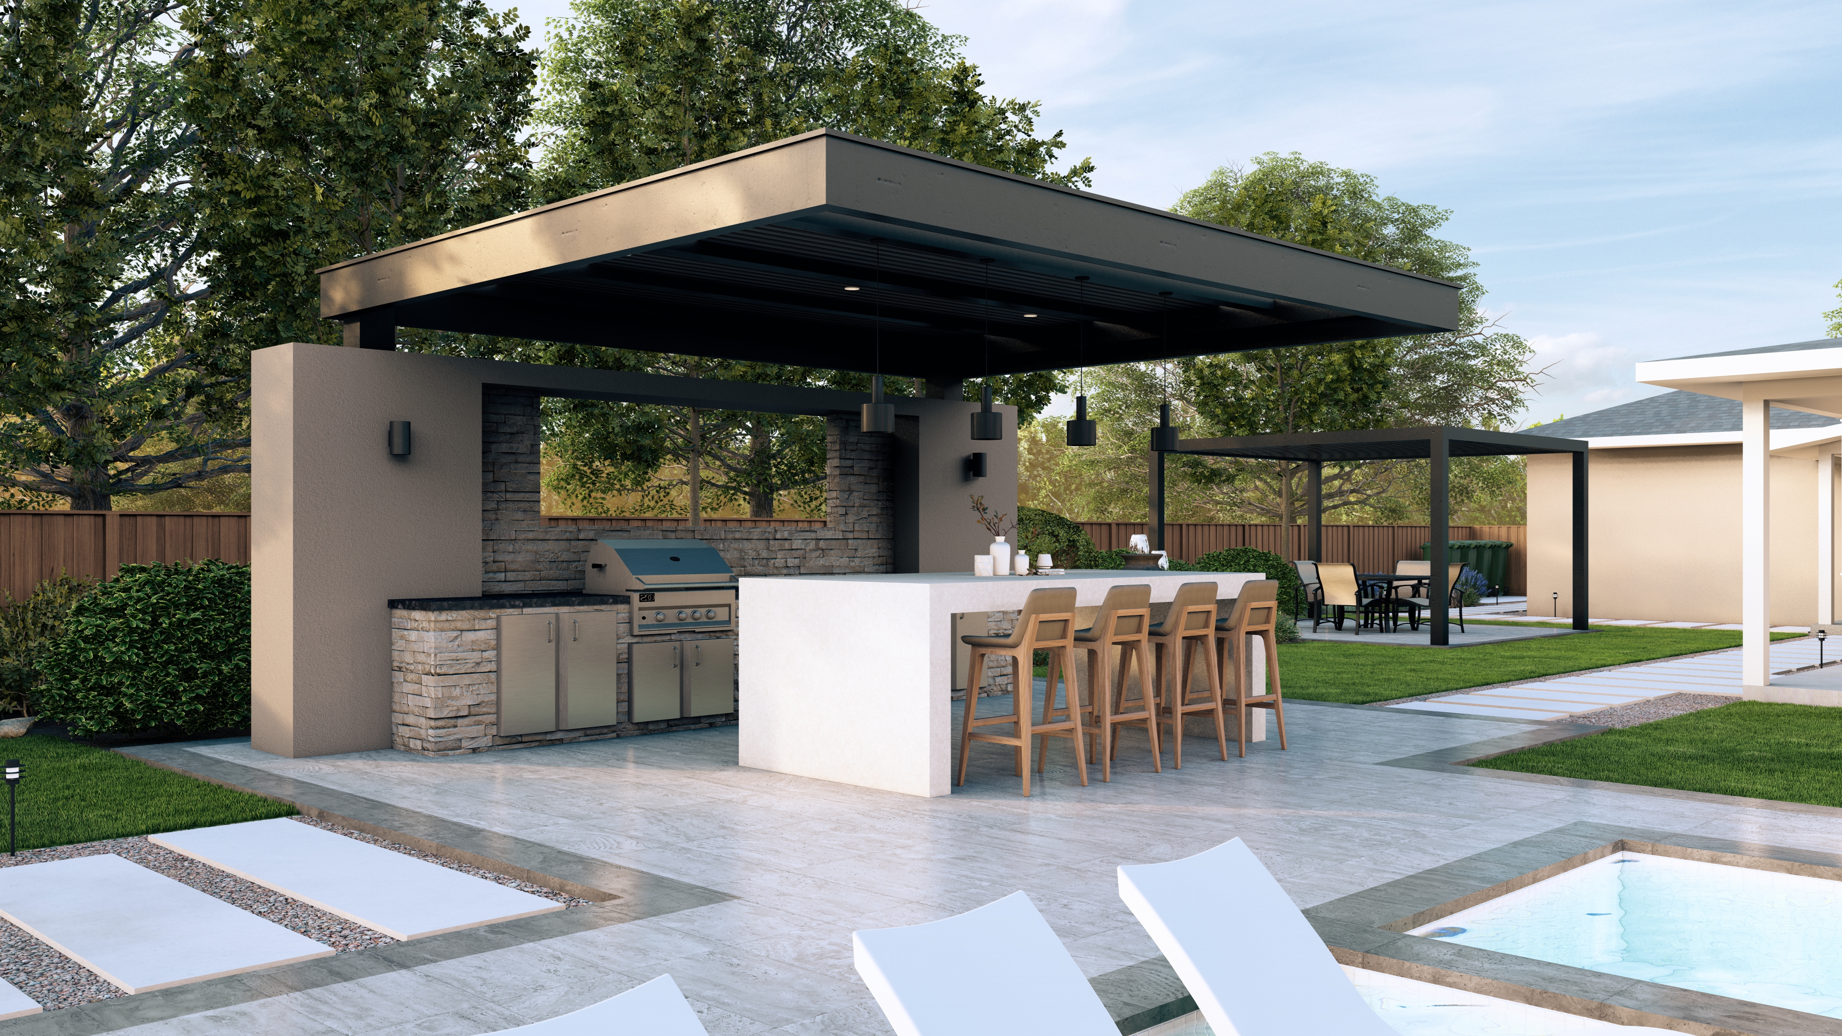
Outdoor Kitchen & Dining
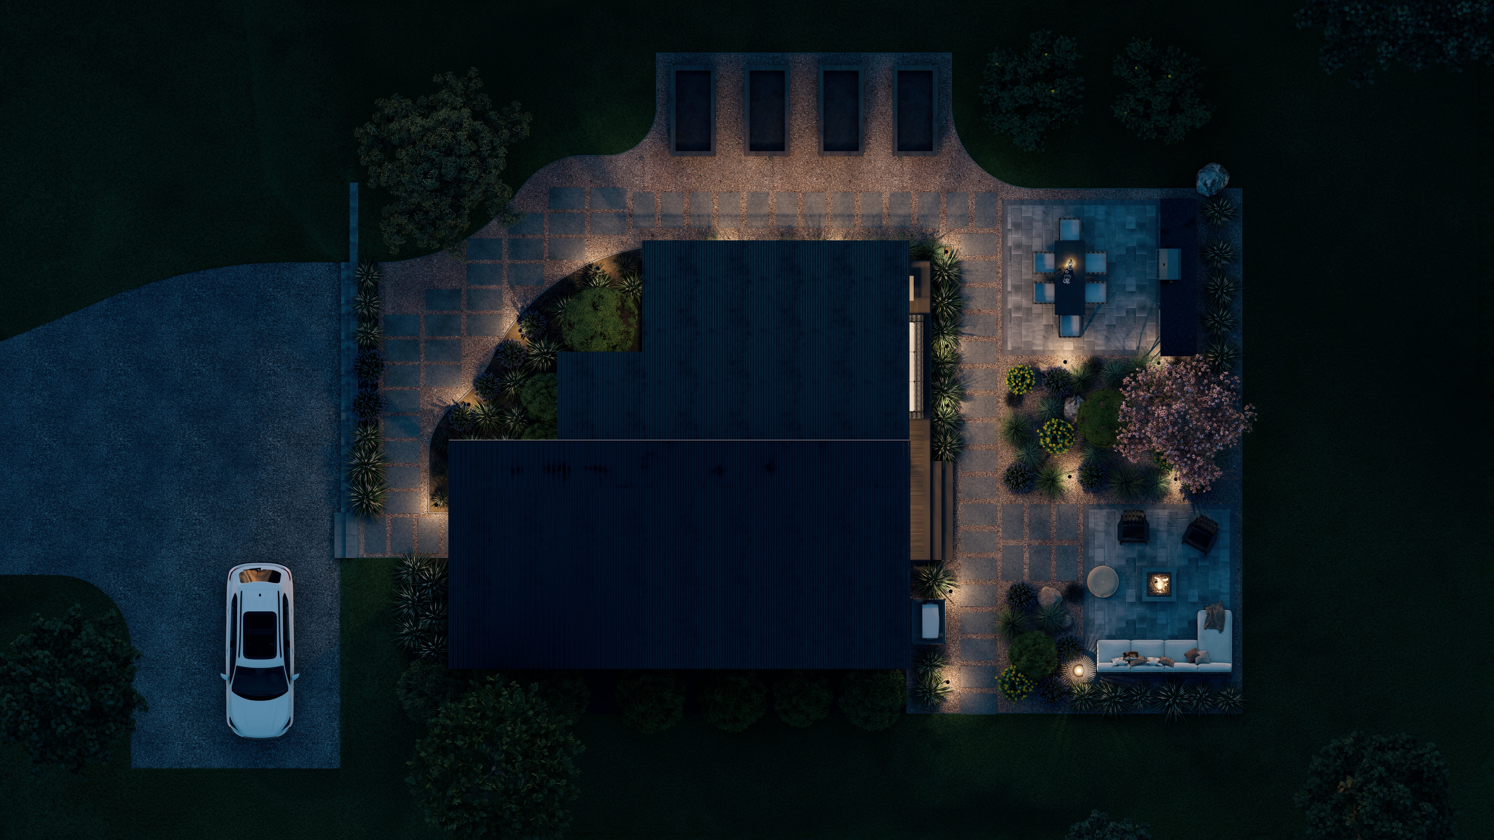
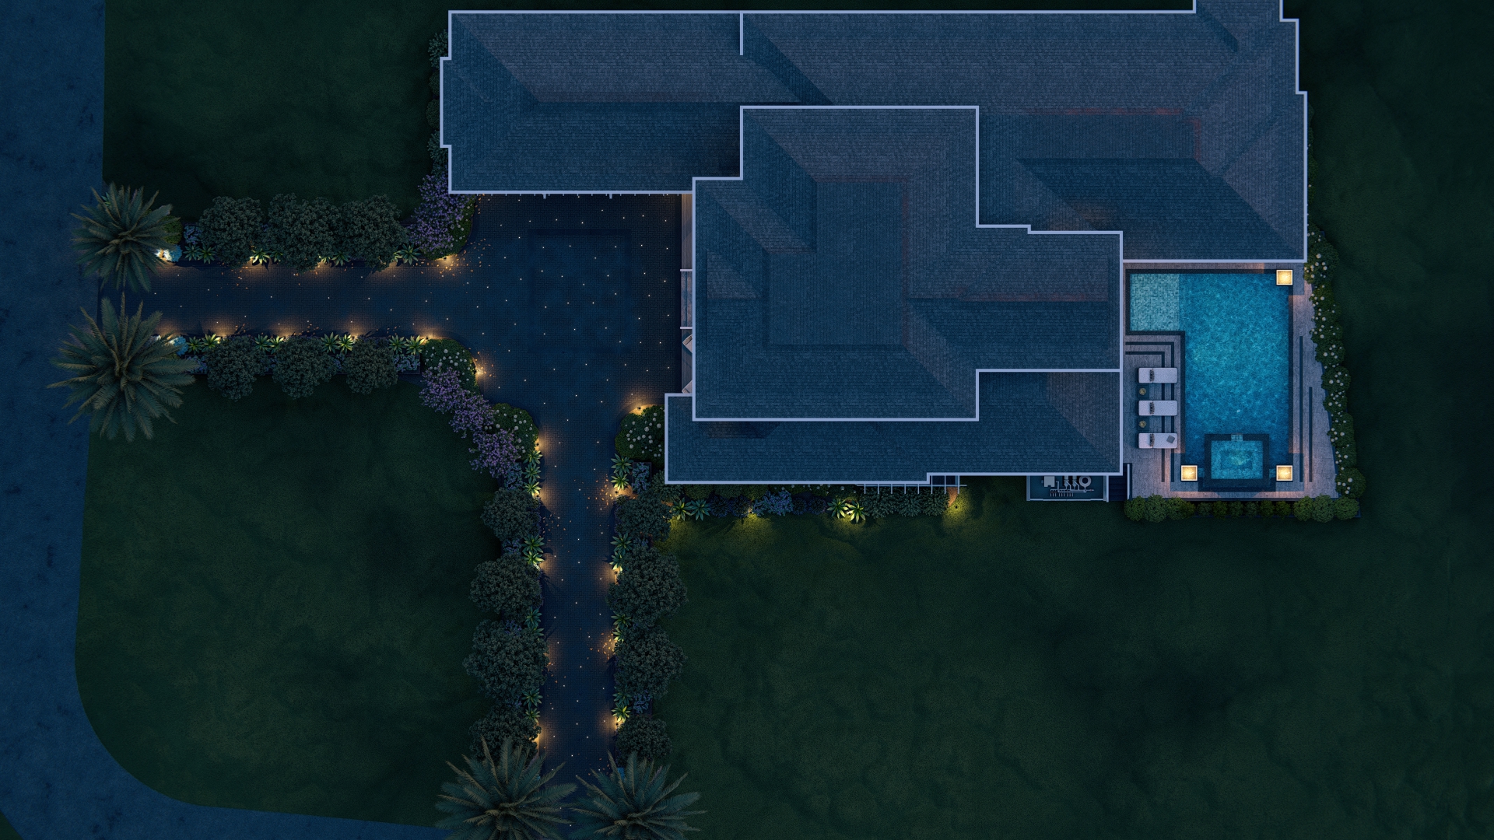
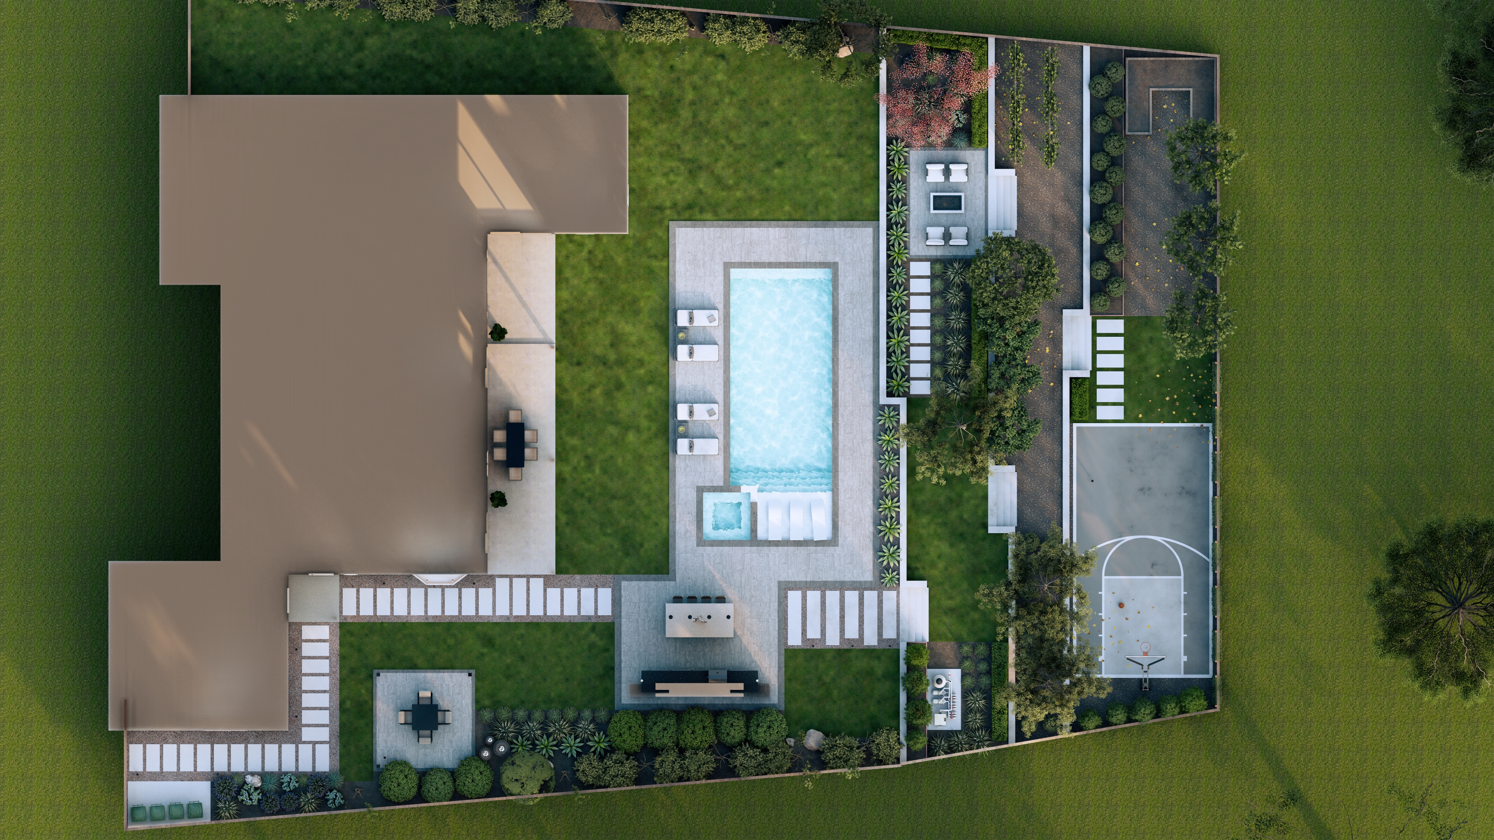
Full Property Master Plan
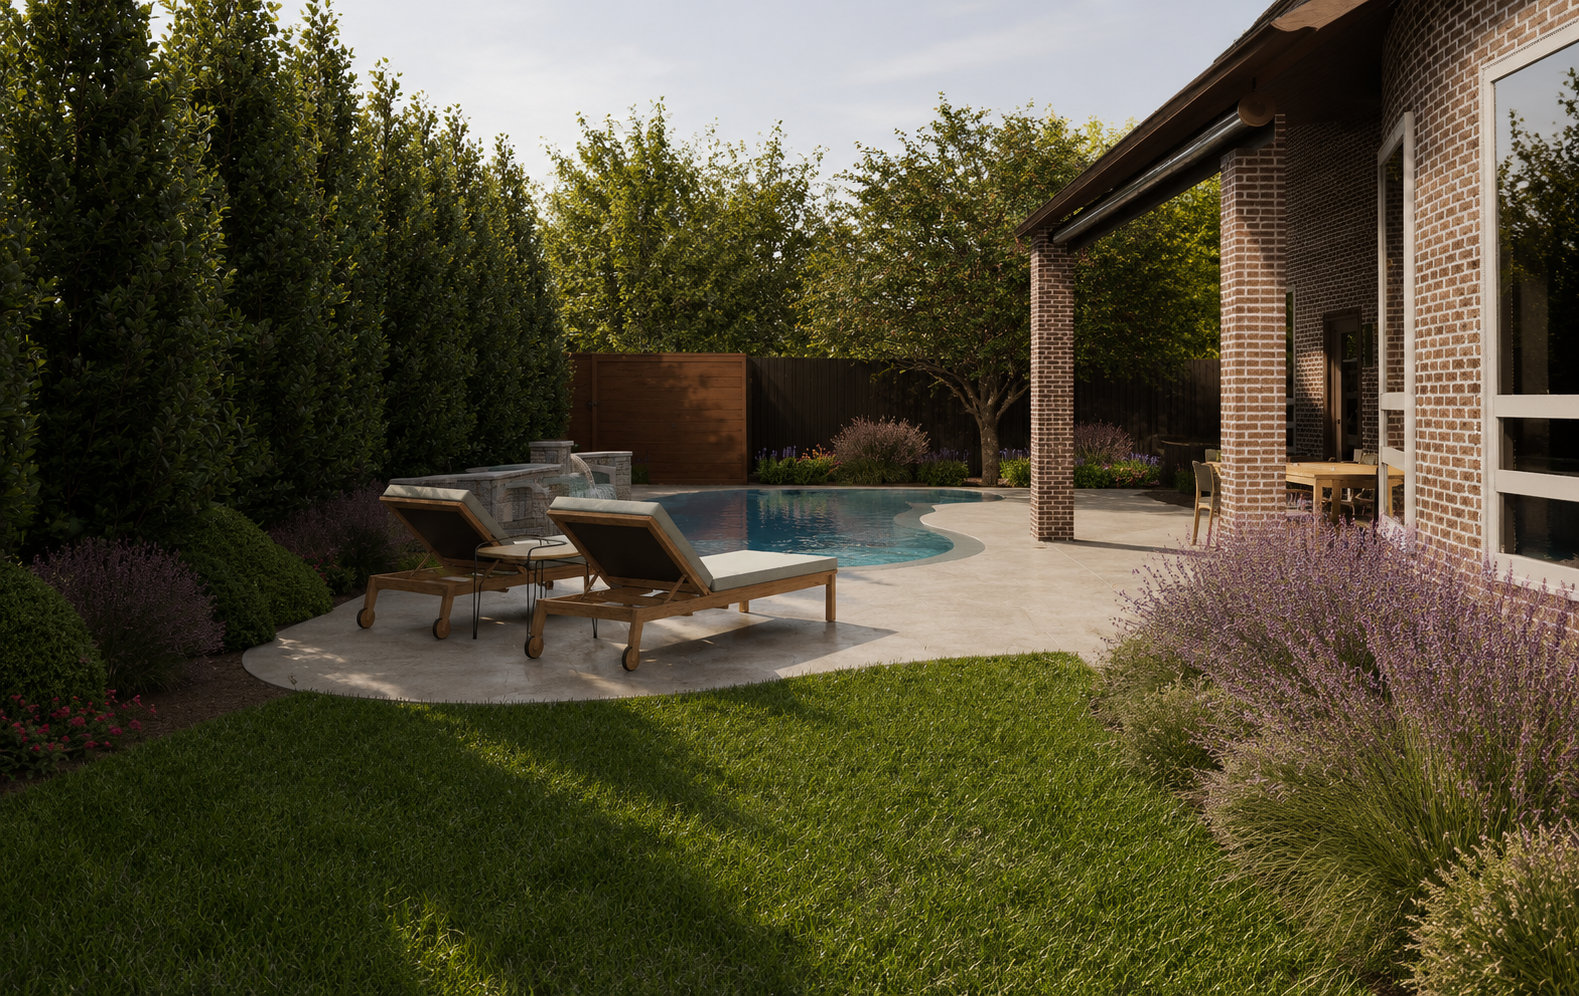
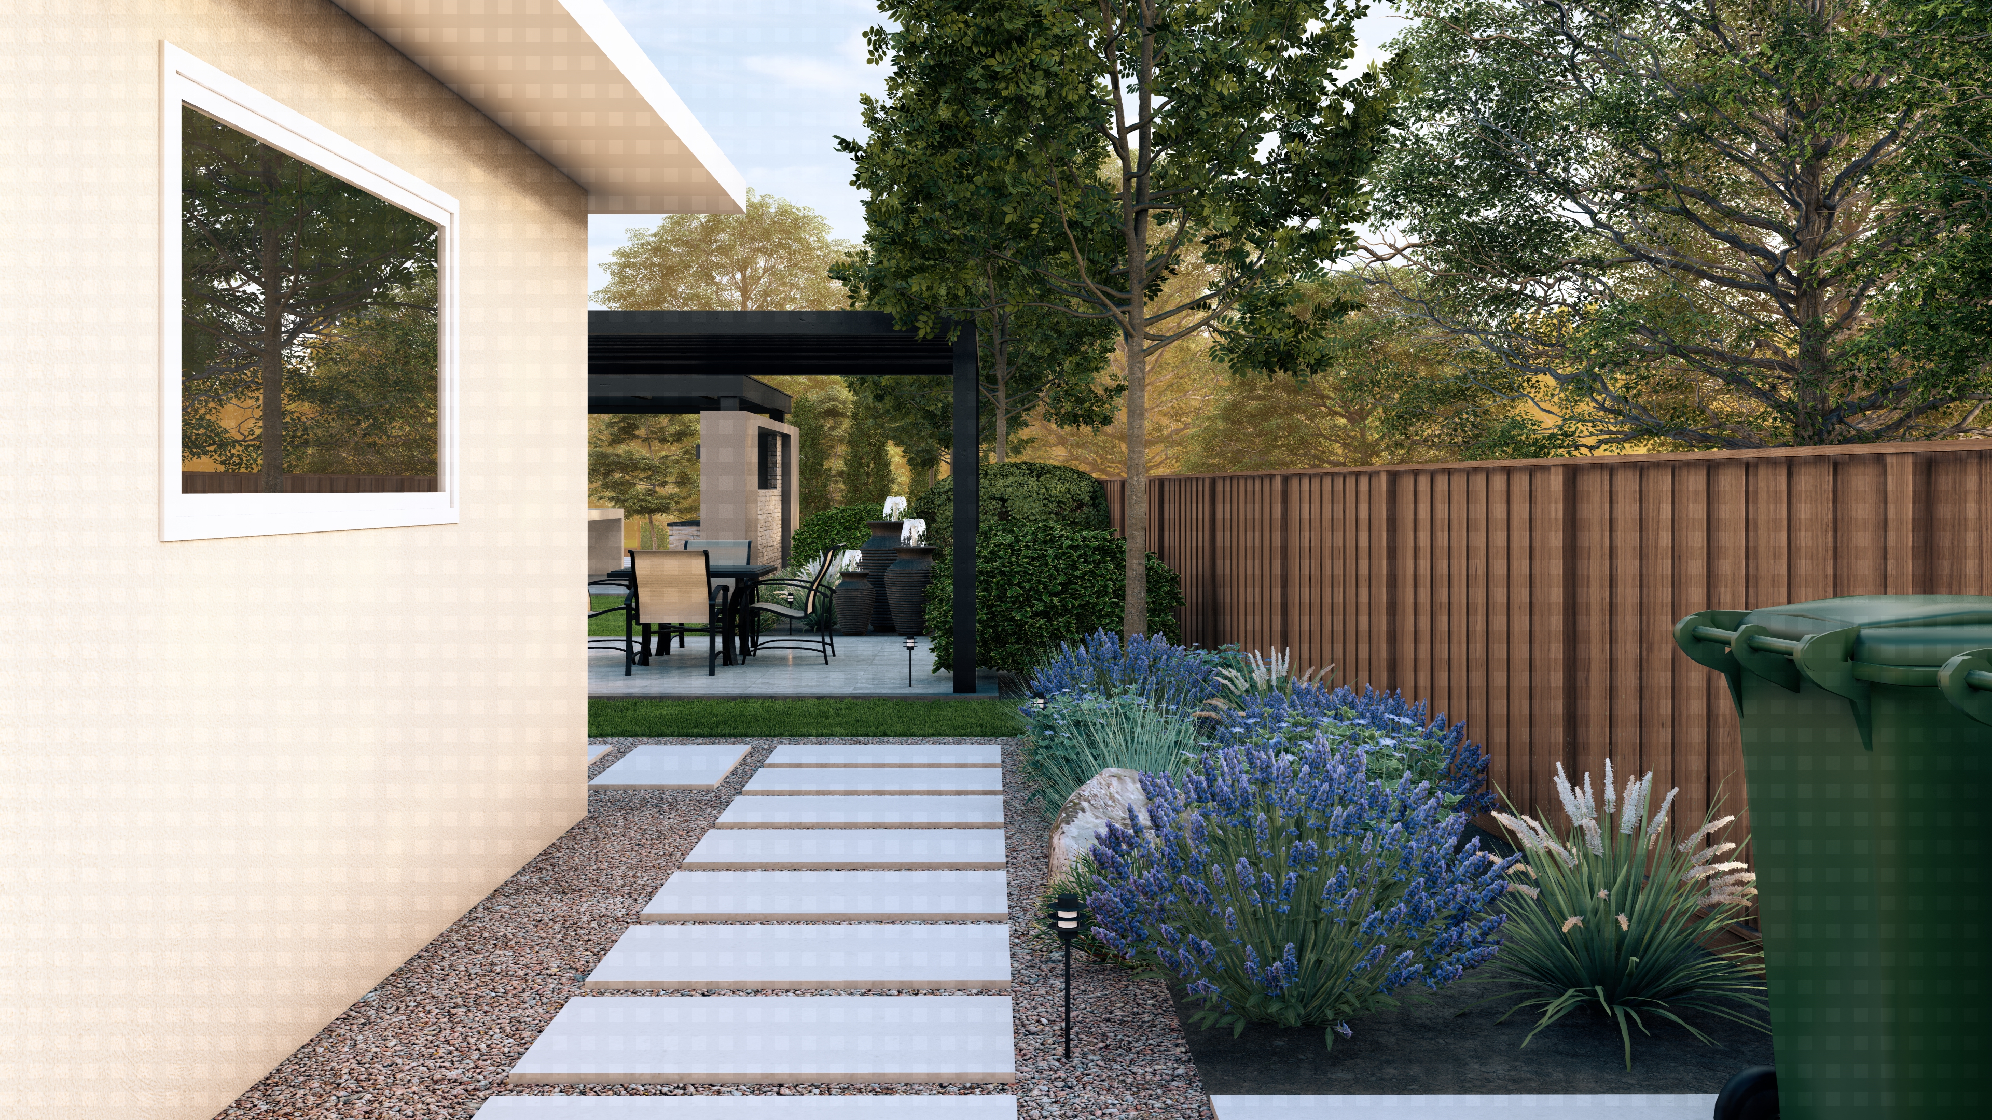
Garden Path & Privacy
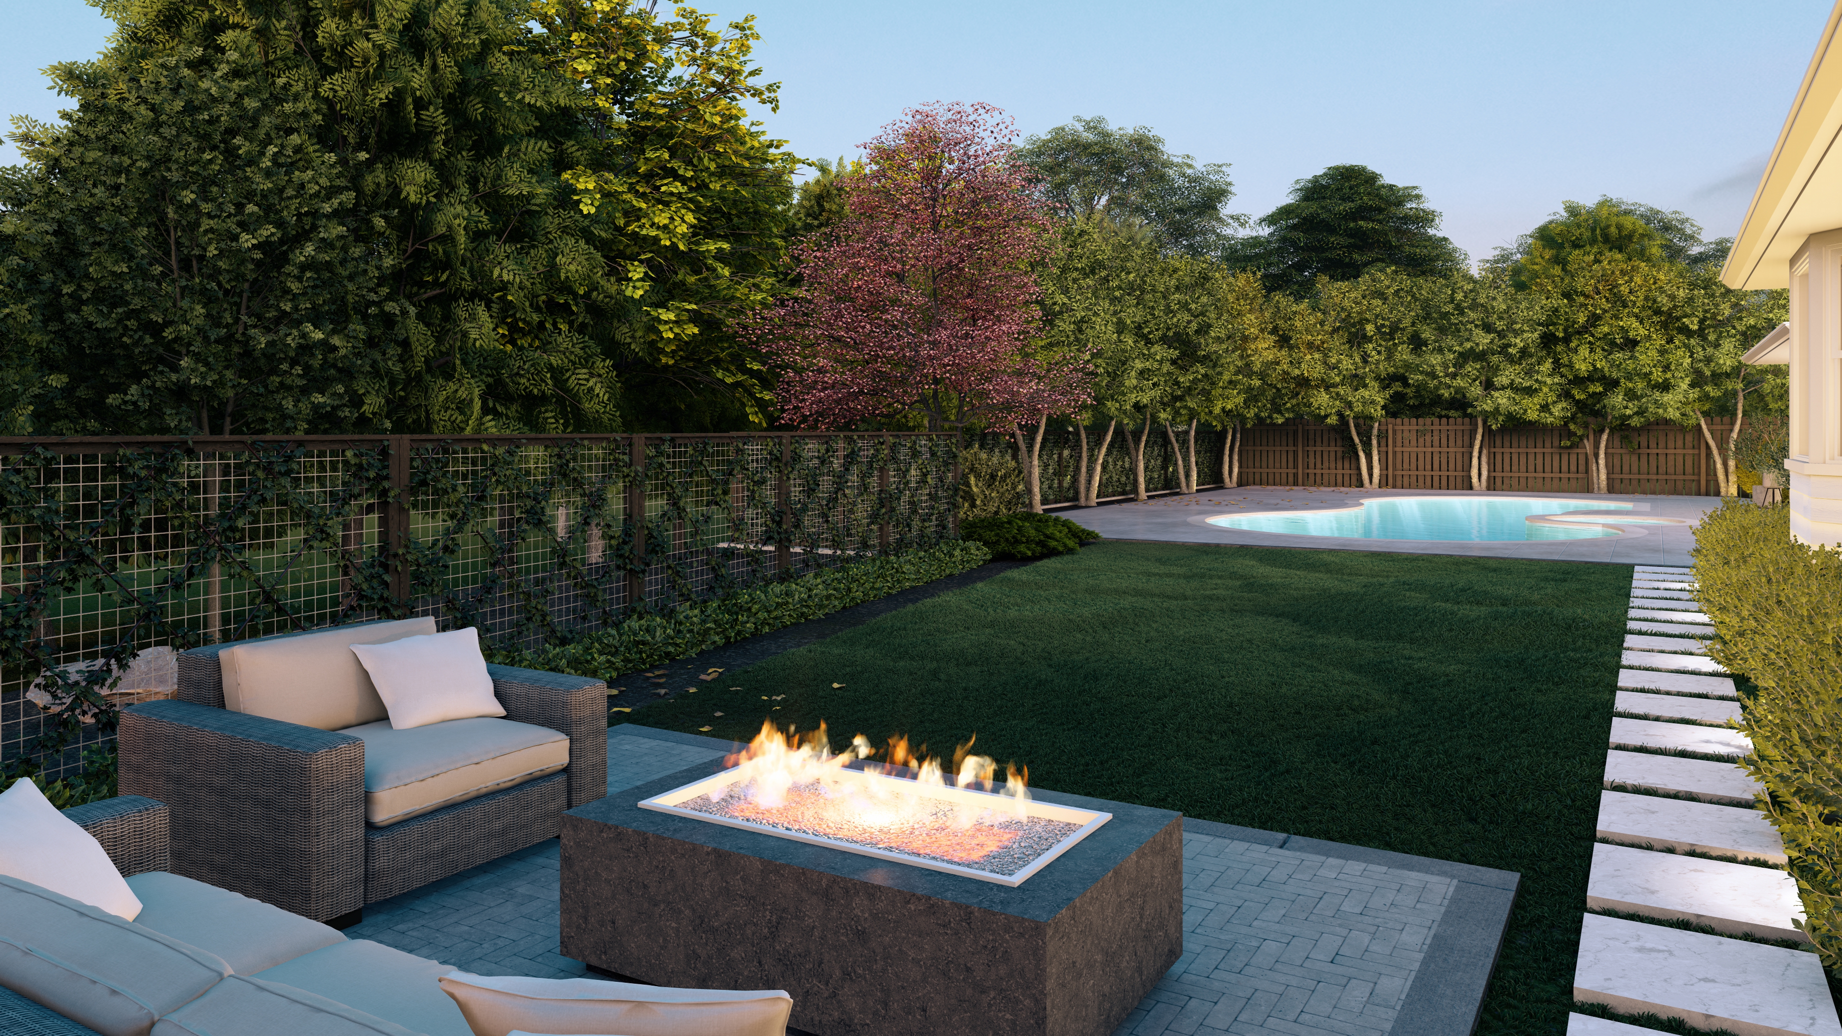
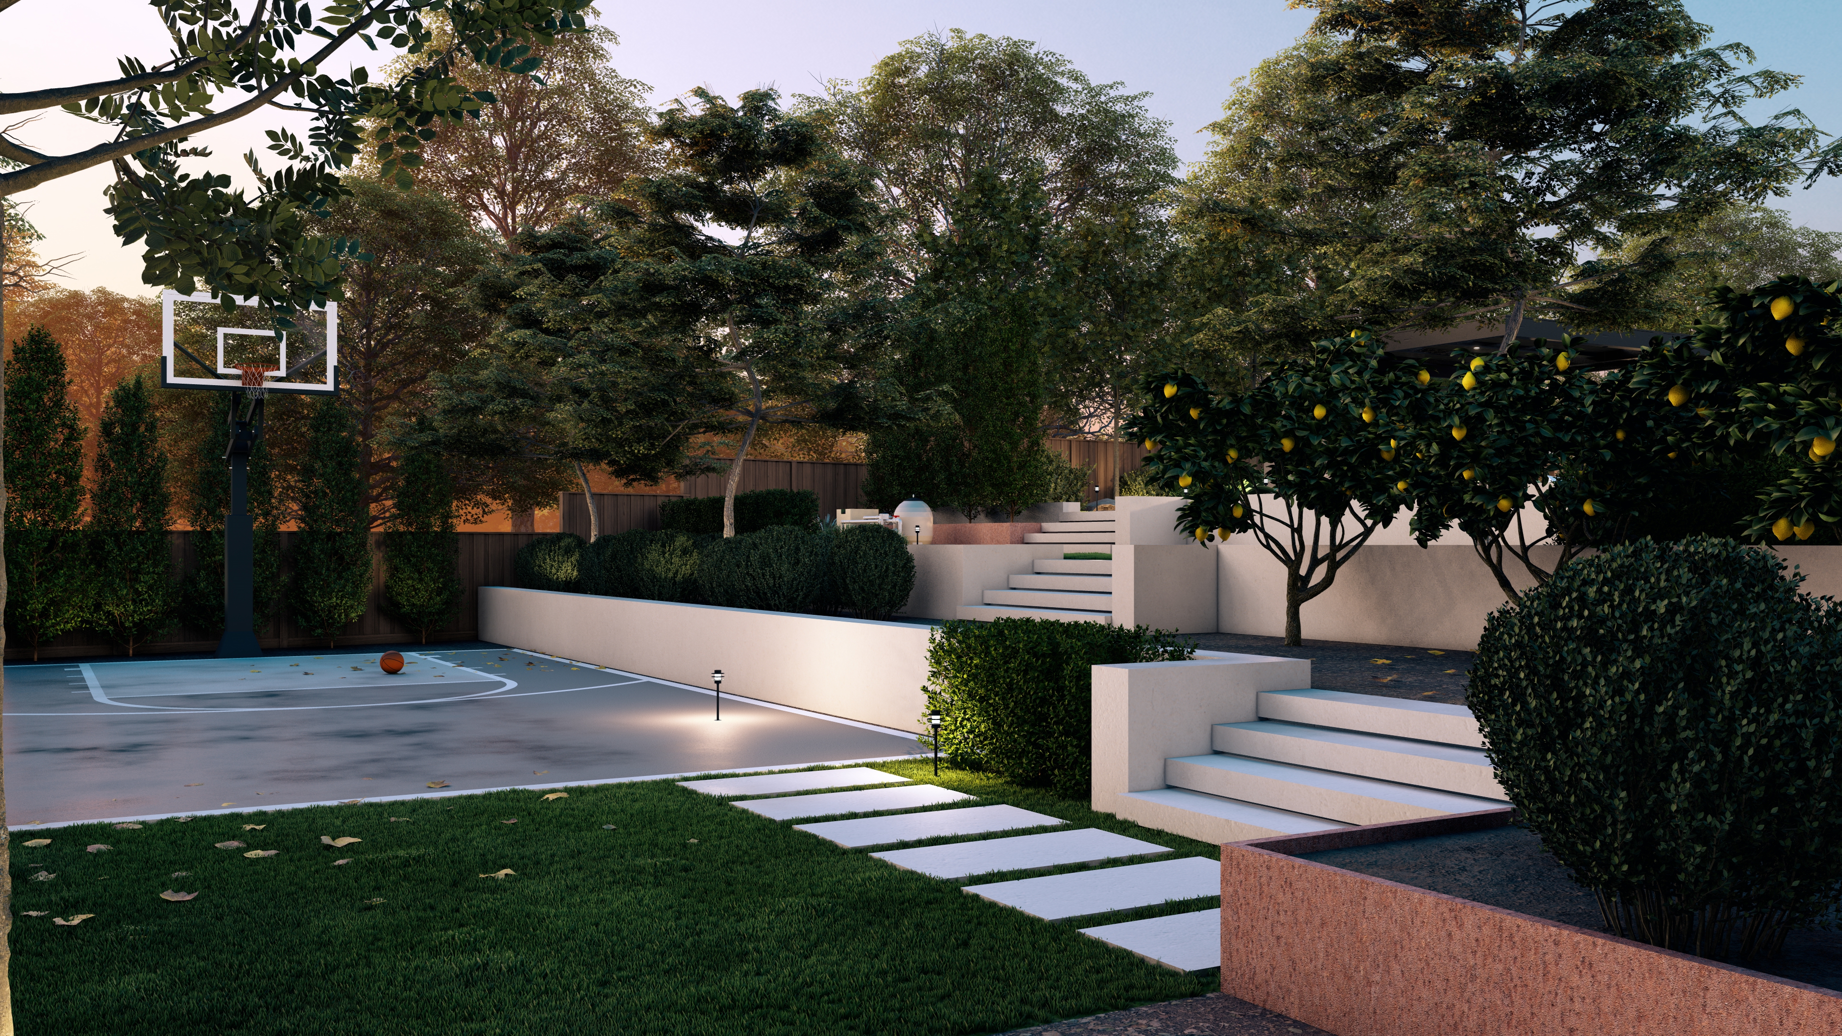
Twilight Fire Lounge
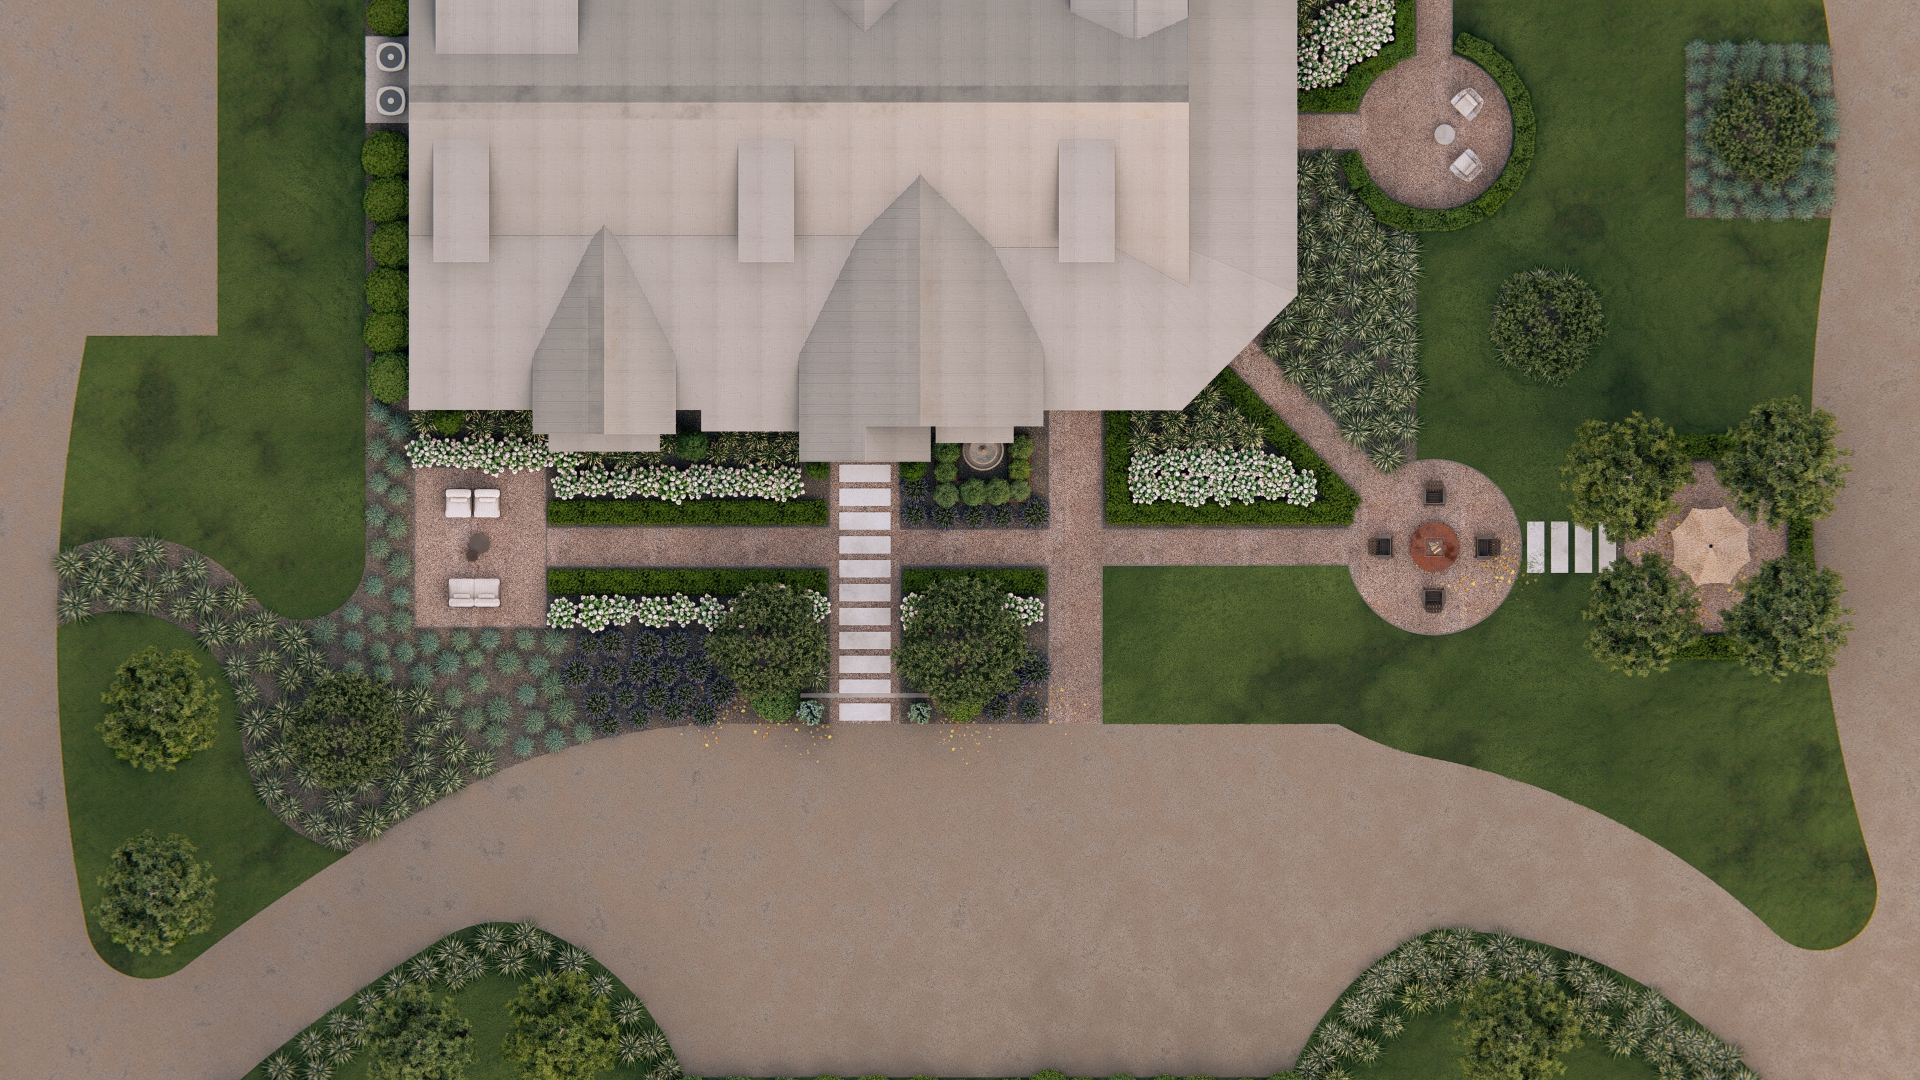
Illuminated Master Plan

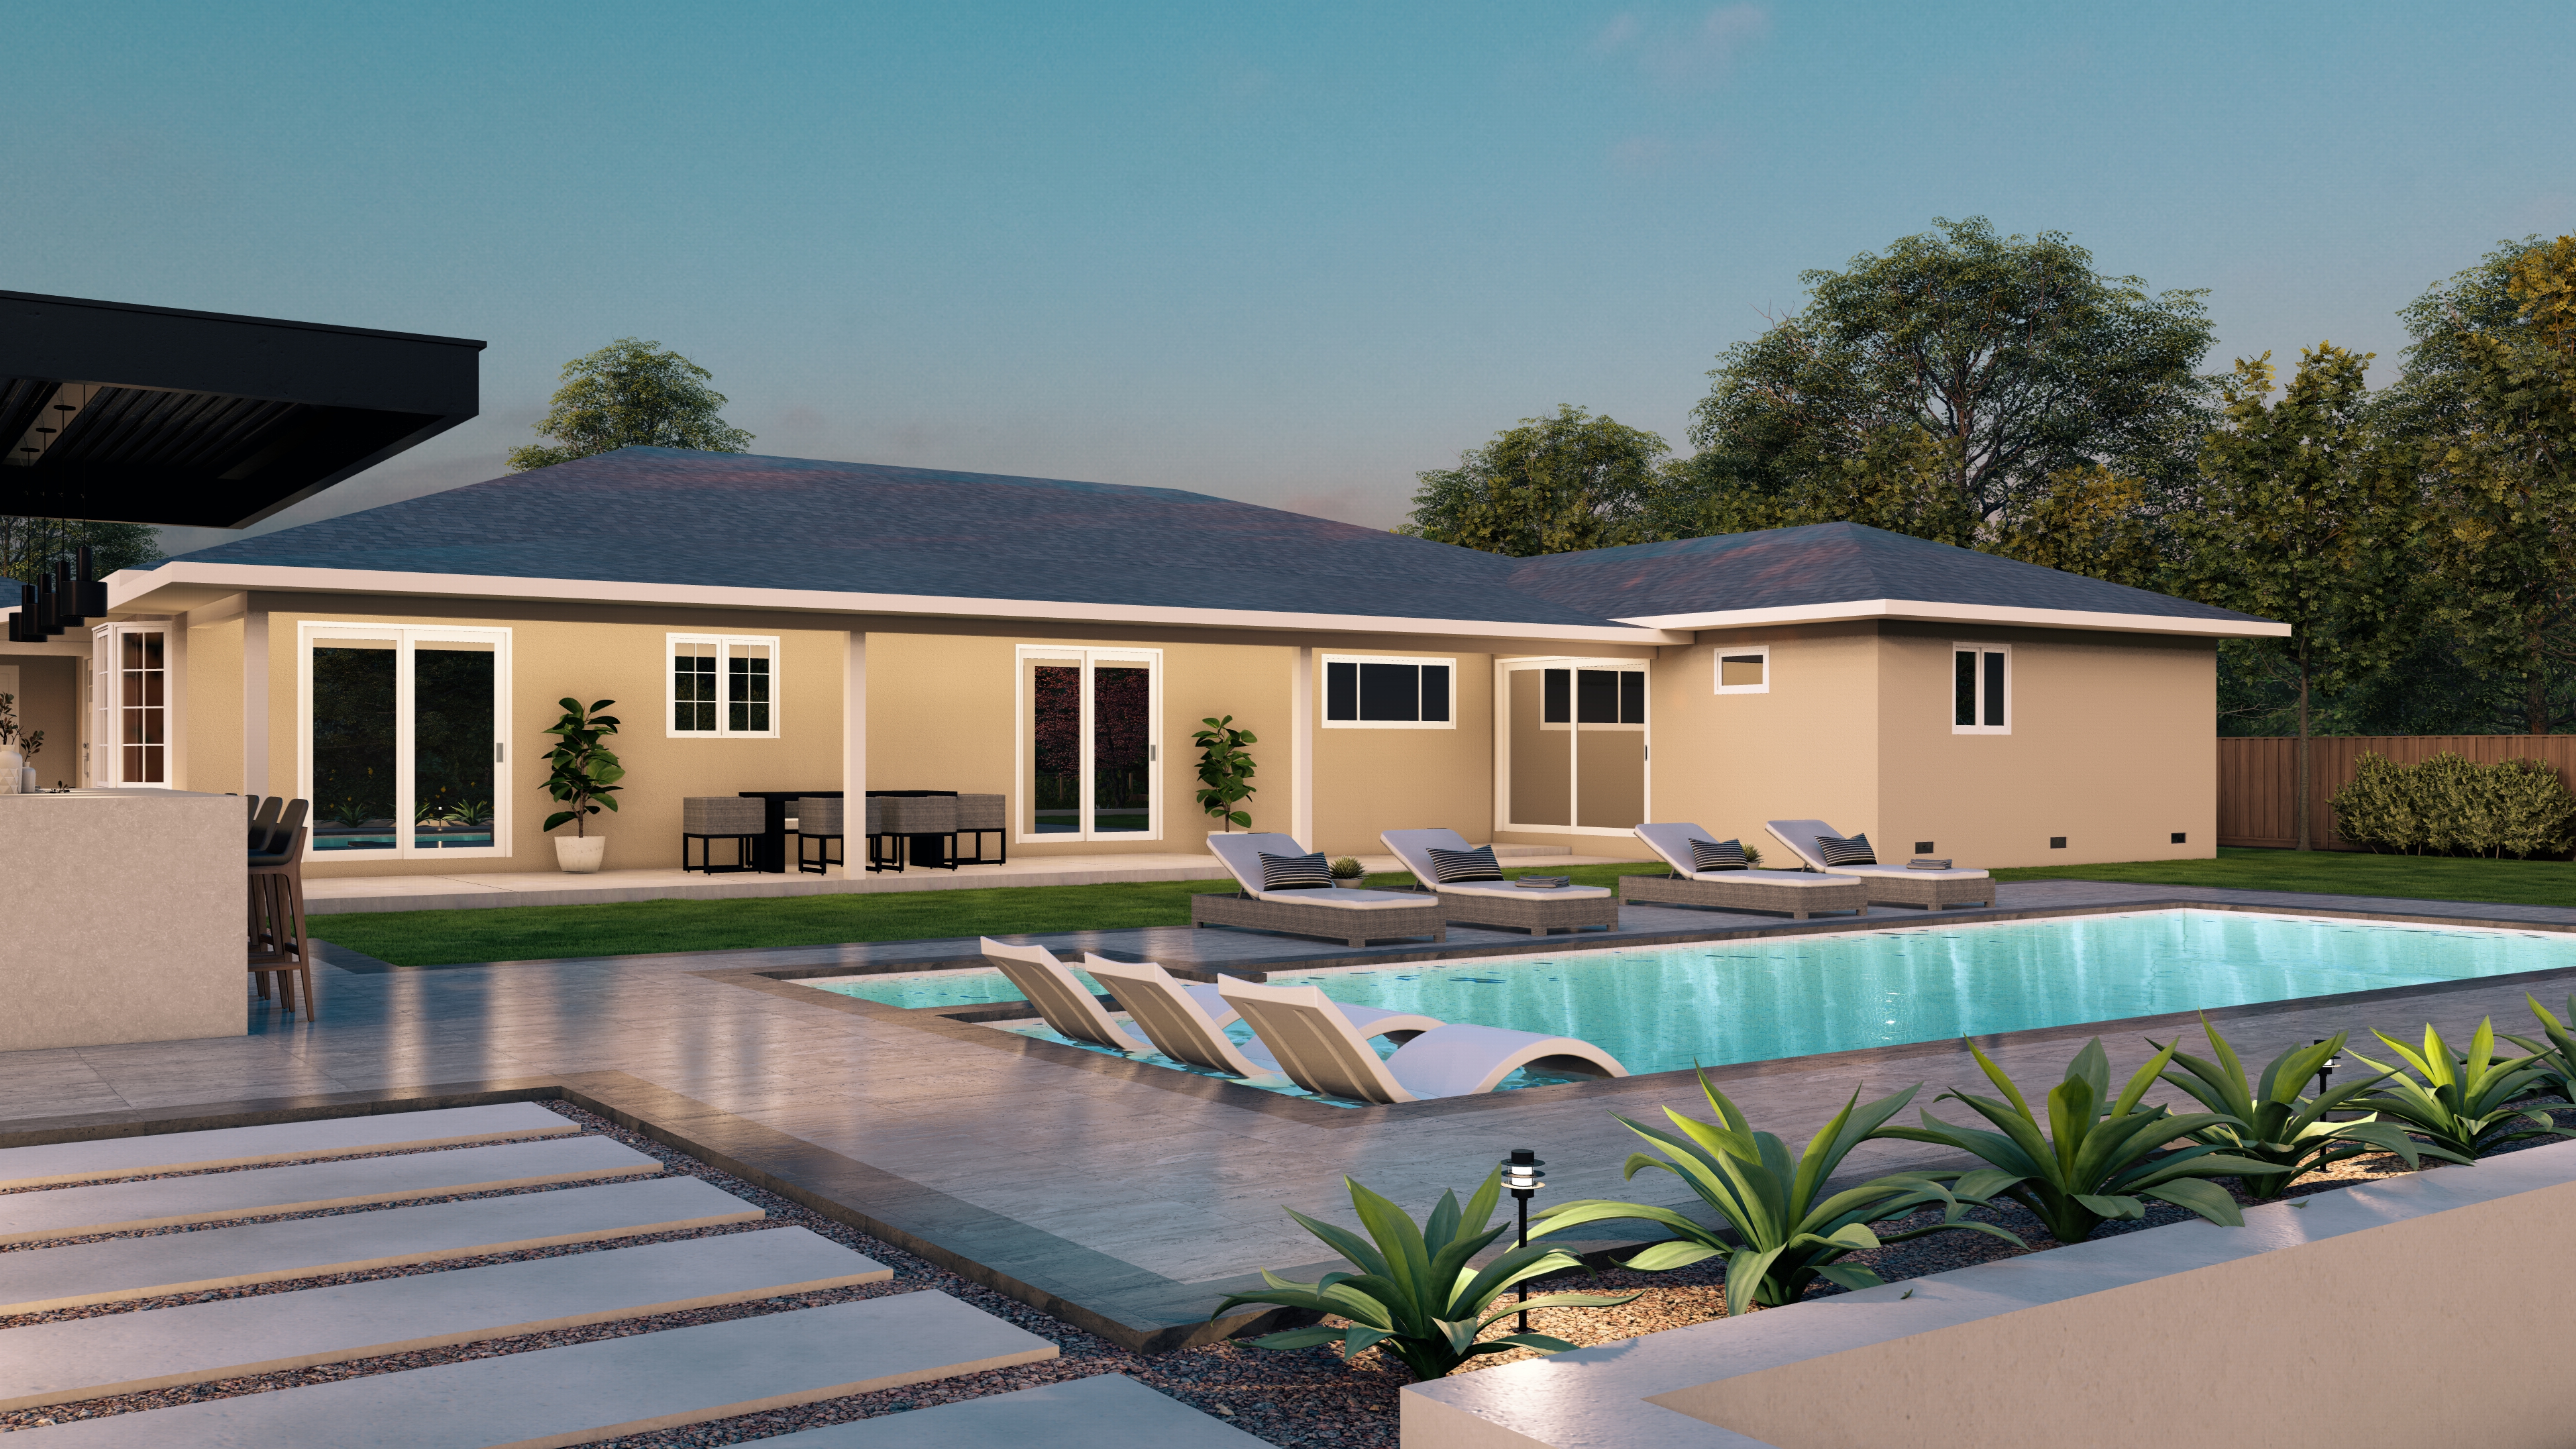
Modern Outdoor Oasis

Elegant Residential Retreat

Contemporary Outdoor Haven

Family Backyard Retreat

Elevated Entertainment Space

Modern Garden Retreat

Urban Courtyard Oasis

Tranquil Garden Retreat

Contemporary Garden Oasis

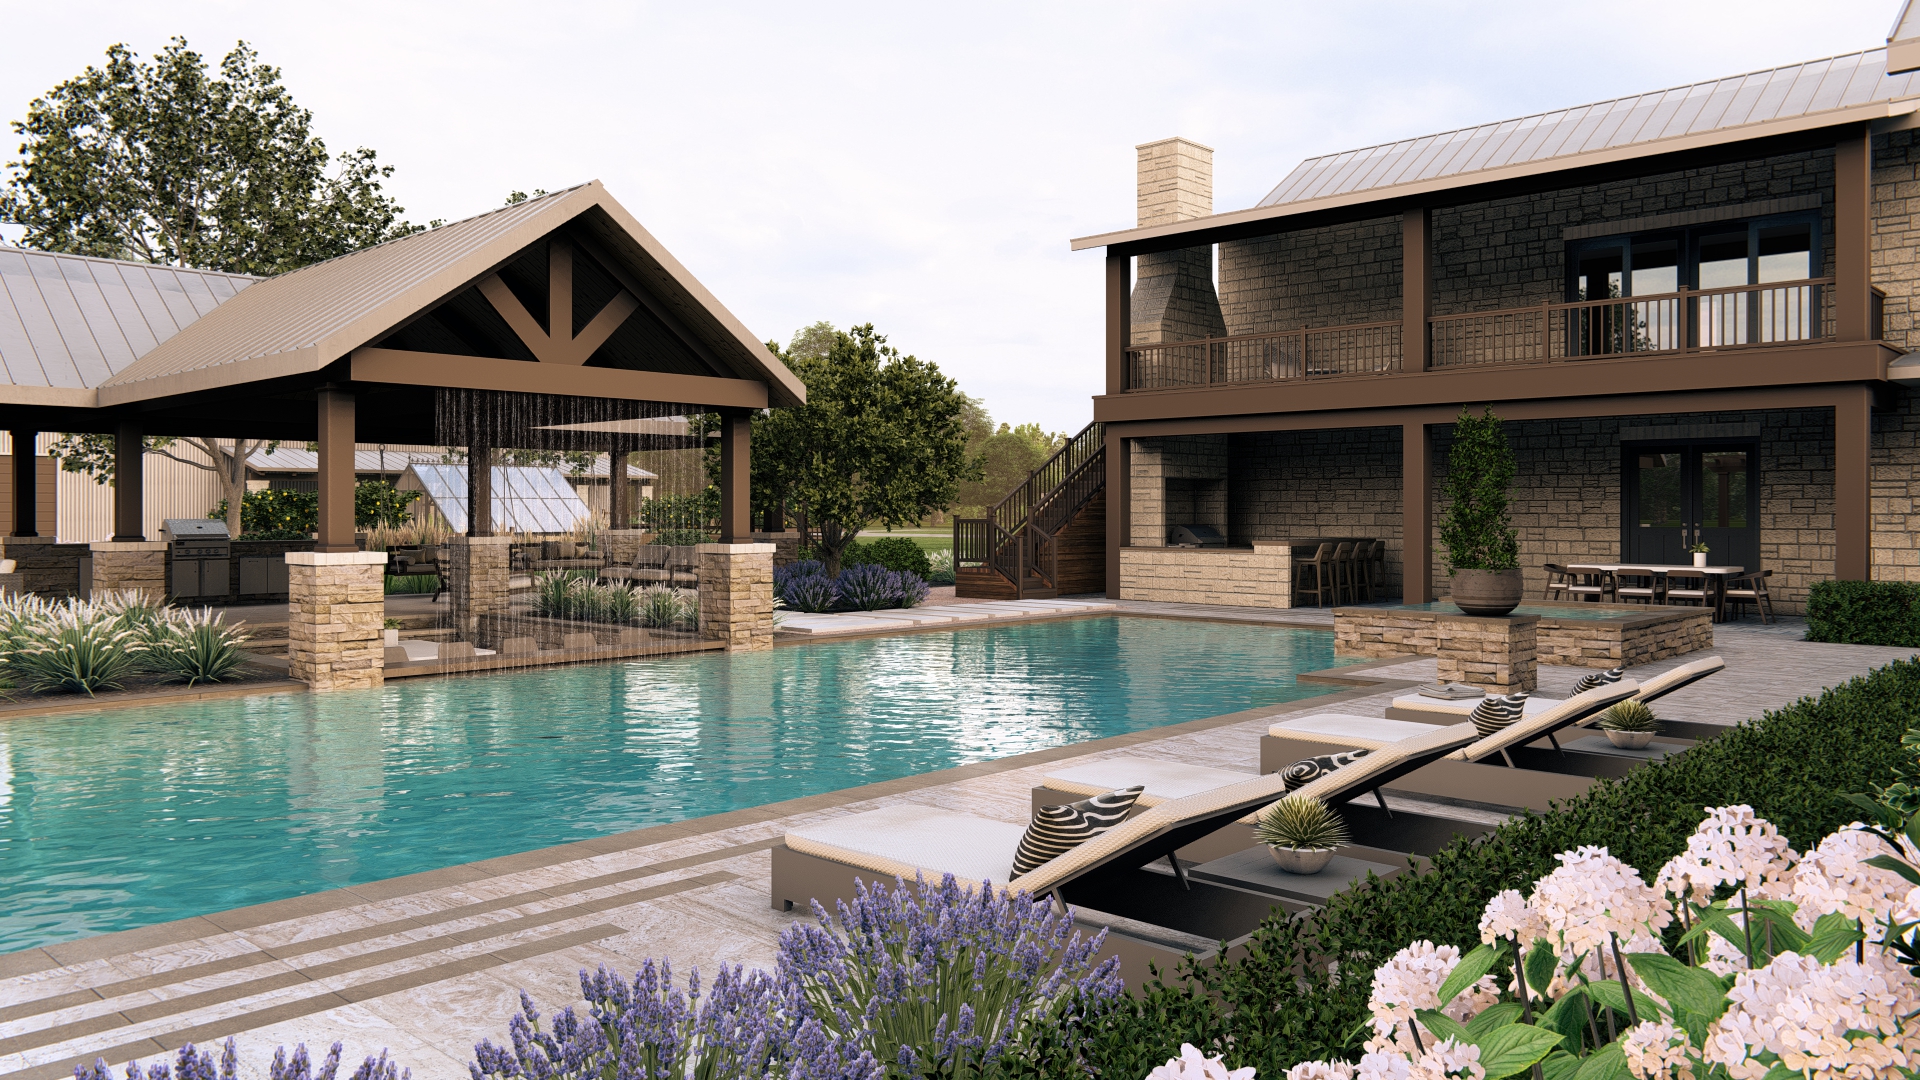
Luxury Multi-Level Retreat
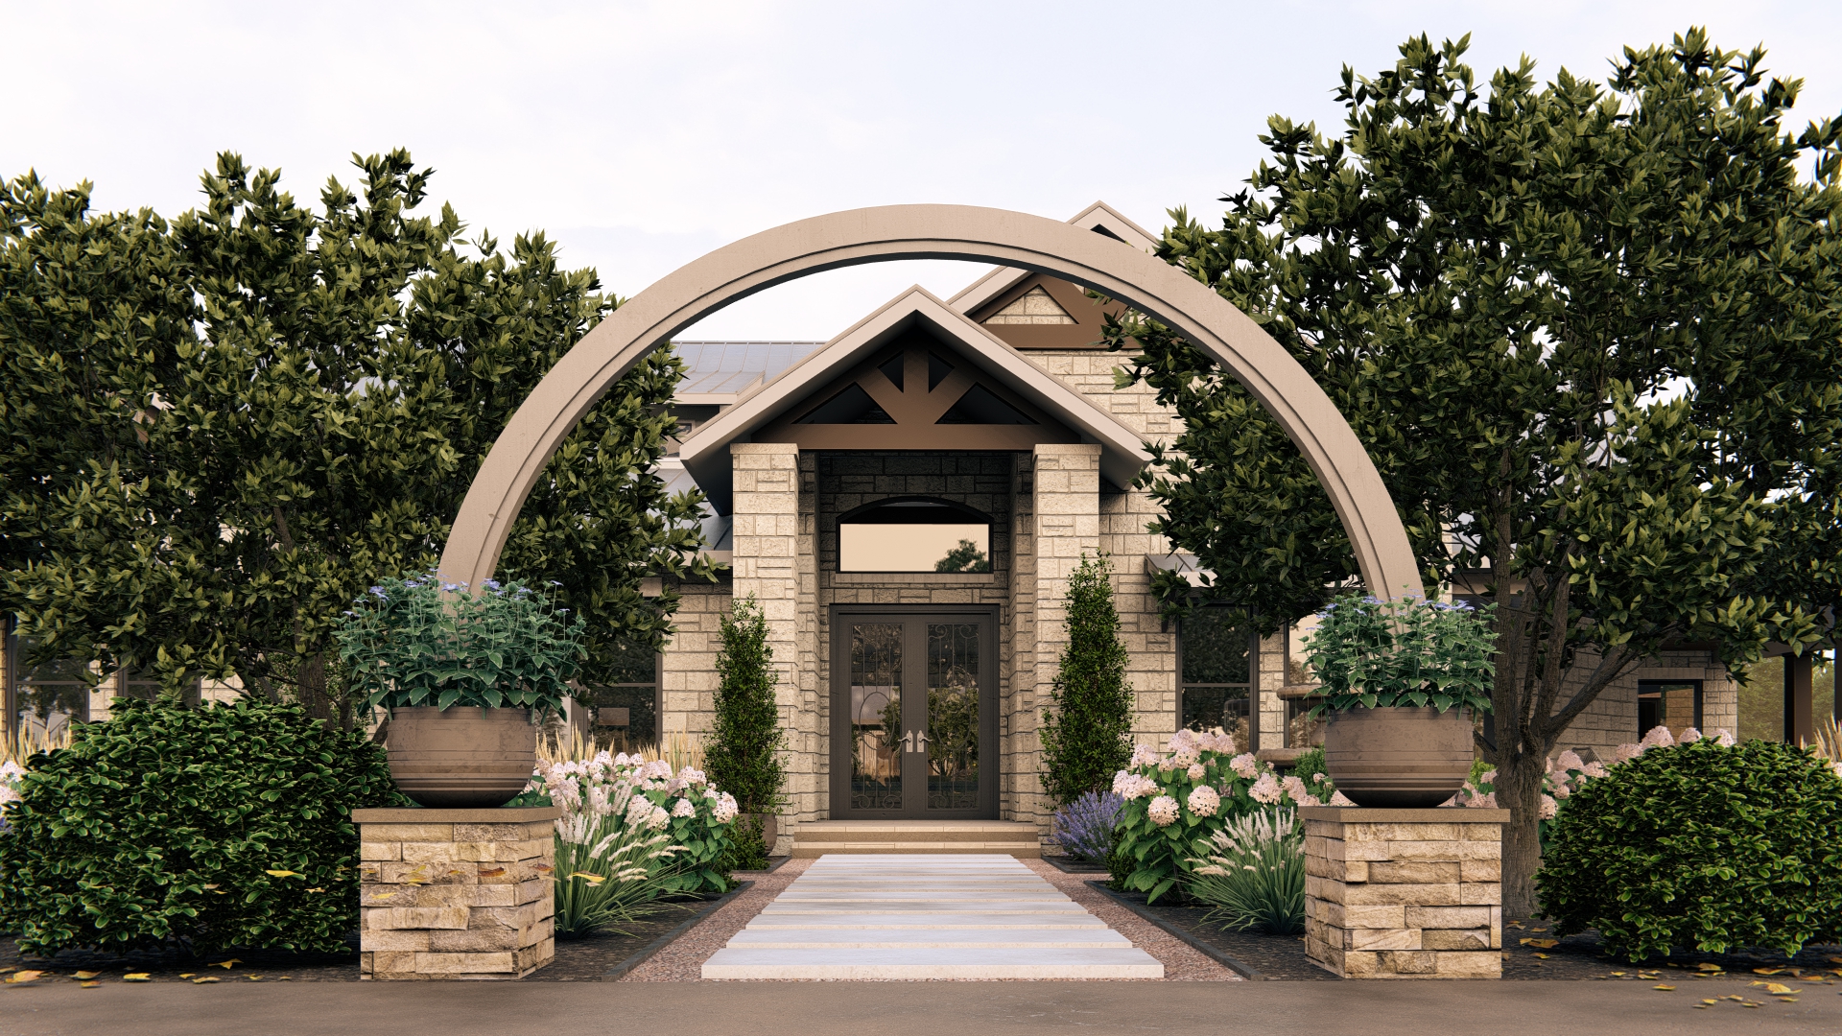
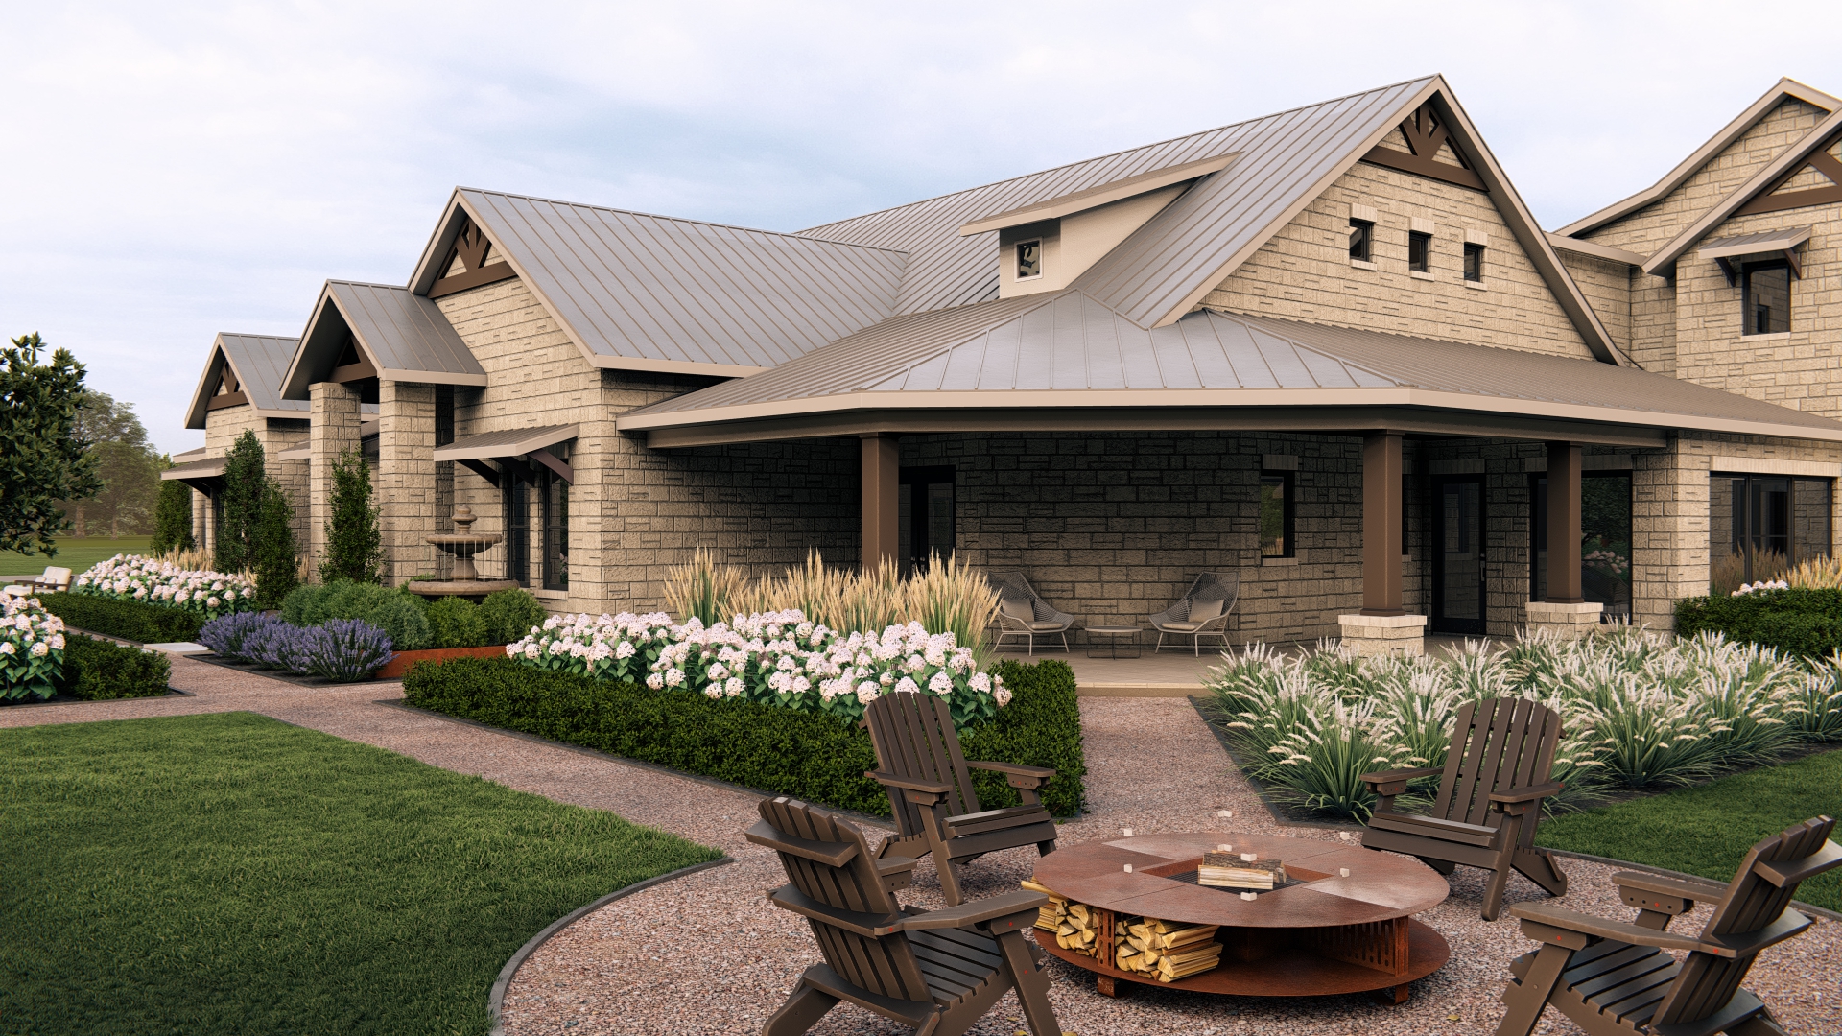
Request a sample set of plans.
See exactly how we document a design before you commit. Fill out the form and we'll send you a complimentary sample of our deliverables, the same package your crews would build from.
- Photorealistic 2D & 3D renderings
- Detailed layout and dimension plans
- Material selections and design intent
- The level of spec detail you can expect on every project
Get the sample plans
Fill out the form and your sample set is on its way.
How working together works.
The practical answers builders and developers ask first.
Do you work as a subcontractor or design partner?
Can you produce renderings to help us sell?
Will you respect our construction timeline?
What size projects do you take on?
What areas do you cover?
How do we get started?
Bring us in on your next project.
Tell us what you're building. We'll show you how the right outdoor design makes it more valuable, more sellable, and more memorable.
Start a Partnership →